Welcome to 4432 Tennyson St. Unit 1, a stunning corner unit located in the heart of the sought-after Berkeley neighborhood. This modern and stylish home offers a perfect blend of convenience and comfort, with its prime location near an abundance of shopping, dining, and entertainment options right on Tennyson Street.
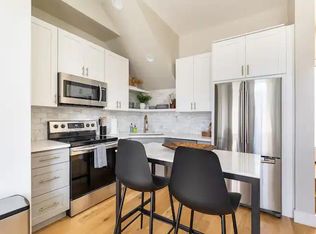
Step inside and be greeted by the luxurious feel of this residence, featuring stunning quartz countertops that add a touch of sophistication to the kitchen and bathrooms. The main level and stairs boast the timeless beauty of white oak floors, adding warmth and charm to the living spaces.
Indulge in the luxury of the carrara marble tile work showcased in the kitchen and primary bathroom, elevating the ambiance to a higher level of sophistication. The primary bedroom delights with a generous walk-in closet, ensuring plenty of storage space for all your belongings. The en-suite bathroom further impresses with its double vanity.
Enjoy the allure of this corner unit as it faces the popular Tennyson Street, offering picturesque views and an abundance of natural light that permeates throughout the living spaces. Whether you're relaxing indoors or looking to explore the vibrant neighborhood, this home provides an ideal retreat.
With the Berkeley neighborhood's popularity and the close proximity to the lively Tennyson Street, residents will have easy access to a wide array of cafes, boutique shops, art galleries, and entertainment options just steps away from their doorstep.
Don't miss this fantastic opportunity to make 4432 Tennyson St. Unit 1 your own. Experience the perfect blend of contemporary living, impeccable finishes, and a vibrant community right at your fingertips. Schedule a viewing today and embrace a lifestyle that combines luxury and convenience in one captivating package.
Sold for $535,000
$535,000
4432 N Tennyson Street #1, Denver, CO 80212
1beds
909sqft
Townhouse
Built in 2019
-- sqft lot
$514,600 Zestimate®
$589/sqft
$2,576 Estimated rent
Home value
$514,600
$484,000 - $545,000
$2,576/mo
Zestimate® history
Owner options
List your home for rent
$2,576/mo
Rent Zestimate®
Find your next renter with Zillow Rental Manager. Plus, with online applications, you can quickly screen prospective tenants – for free.
$2,576/mo
Rent Zestimate®
Refinance and save
$3,079/mo
Est. payment
Refinancing to a lower rate could help reduce your monthly payments and save thousands over the life of the loan.
$3,079/mo
Est. payment
Explore your selling options
Work with a Zillow partner agent
Leverage their expertise and Zillow's premium Showcase listings to get your home seen by more buyers.
Get startedList with your own agent
Get your home in front of millions of buyers by listing it on Zillow.
Learn how to do itSell it yourself
Take full control of how buyers see your home on Zillow by listing For Sale by Owner (FSBO).
List your homeWhat's special
Impeccable finishesArt galleriesPicturesque viewsStunning quartz countertopsWhite oak floorsBoutique shopsNatural light
Zillow last checked:
Listing updated:
Listed by:
Ivan Salazar 303-868-3736 isalazar@victoryhomesco.com,
eXp Realty, LLC
Bought with:
Brittany Brennan, 100093728
Thrive Real Estate Group
Source: REcolorado as distributed by MLS GRID,MLS#: 1852542
Facts & features
Interior
Bedrooms & bathrooms
- Bedrooms: 1
- Bathrooms: 2
- Full bathrooms: 1
- 1/2 bathrooms: 1
- Main level bathrooms: 1
Primary bedroom
- Level: Upper
Primary bathroom
- Level: Upper
Bathroom
- Level: Main
Kitchen
- Level: Main
Laundry
- Level: Upper
Living room
- Level: Main
Heating
- Electric
Cooling
- Has cooling: Yes
Appliances
- Included: Dishwasher, Disposal, Dryer, Microwave, Oven, Range Hood, Refrigerator, Washer
- Laundry: In Unit
Features
- Ceiling Fan(s), Kitchen Island, Primary Suite, Quartz Counters, Walk-In Closet(s)
- Flooring: Carpet, Tile, Wood
- Basement: Crawl Space,Unfinished
- Common walls with other units/homes: End Unit
Interior area
- Total structure area: 909
- Total interior livable area: 909 sqft
- Finished area above ground: 909
Property
Parking
- Total spaces: 1
- Details: Reserved Spaces: 1
Features
- Levels: Two
- Stories: 2
Details
- Parcel number: 219123061
- Special conditions: Standard
Construction
Type & style
- Home type: Townhouse
- Architectural style: Contemporary
- Property subtype: Townhouse
- Attached to another structure: Yes
Materials
- Brick, Frame, Metal Siding, Stucco
- Roof: Rolled/Hot Mop
Condition
- Year built: 2019
Utilities & green energy
- Sewer: Public Sewer
- Water: Public
- Utilities for property: Electricity Connected
Community & HOA
Community
- Subdivision: Berkeley
HOA
- Has HOA: No
Location
- Region: Denver
Financial & listing details
- Price per square foot: $589/sqft
- Annual tax amount: $2,376
- Date on market: 7/20/2023
- Listing terms: Cash,Conventional,FHA,VA Loan
- Exclusions: Staging Items.
- Ownership: Individual
- Electric utility on property: Yes
- Road surface type: Paved
Price history
| Date | Event | Price |
|---|---|---|
| 8/11/2023 | Sold | $535,000$589/sqft |
Source:  REcolorado as distributed by MLS GRID #1852542 Report a problem REcolorado as distributed by MLS GRID #1852542 Report a problem | ||
Public tax history
Tax history is unavailable.
Neighborhood: Berkeley
Nearby homes
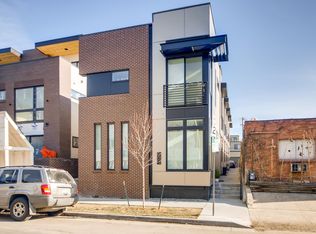
- $487,5001 bd2 ba700 sqft4432 Tennyson St UNIT 2, Denver, CO 80212Off Market
- $738,200-- bd-- ba-- sqft4432 Tennyson St #GAR-1, Denver, CO 80212Off Market
- $394,8001 bd1 ba700 sqft4432 Tennyson St #2, Denver, CO 80212Off Market
- $386,5001 bd1 ba626 sqft4432 N Tennyson St UNIT 5, Denver, CO 80212Off Market
- $390,7001 bd2 ba626 sqft4432 N Tennyson St UNIT 3, Denver, CO 80212Off Market
- $490,8001 bd2 ba909 sqft4432 Tennyson St #1, Denver, CO 80212Off Market
- $610,6002 bd3 ba1.2k sqft4436 Tennyson St #4, Denver, CO 80212Off Market
- $740,800-- bd-- ba-- sqft4436 Tennyson St #4, Denver, CO 80212Off Market
Nearby schools
GreatSchools rating
- 8/10Centennial A School for Expeditionary LearningGrades: PK-5Distance: 0.3 mi
- 9/10Skinner Middle SchoolGrades: 6-8Distance: 0.7 mi
- 5/10North High SchoolGrades: 9-12Distance: 1.6 mi
Schools provided by the listing agent
- Elementary: Centennial
- Middle: Skinner
- High: North
- District: Denver 1
Source: REcolorado as distributed by MLS GRID. This data may not be complete. We recommend contacting the local school district to confirm school assignments for this home.
Get a cash offer in 3 minutes
Find out how much your home could sell for in as little as 3 minutes with a no-obligation cash offer.
Estimated market value
$514,600
Get a cash offer in 3 minutes
Find out how much your home could sell for in as little as 3 minutes with a no-obligation cash offer.
Estimated market value
$514,600
- Colorado
- Denver County
- Denver
- 80212
- Berkeley
- 4432 N Tennyson Street Unit 1
Nearby cities
Nearby neighborhoods
Nearby zip codes
Other Denver Topics
