Rare opportunity to own a custom-built home on 1.36 acres in the heart of town, offering over 6,600 sq ft of flexible living space and exceptional indoor-outdoor features. Built in 1998, this home features 5 bedrooms and 4 full baths plus 2 half baths, including a private upstairs bedroom with full bath—ideal for guests, a home office, or added privacy. The main level offers a spacious primary suite along with an additional en suite bedroom, perfect for multi-generational living. From the moment you enter, the home makes an impression with a marble tile entry, rich wood trim, and custom glass details. The main living area features tray ceilings, detailed millwork, and a fireplace, while the kitchen is equipped with custom cabinetry, granite countertops, large island, double ovens, and Viking appliances. The fully finished lower level provides a second living area with fireplace, kitchenette, and expansive space for recreation, fitness, or additional living quarters. Enjoy a private backyard retreat with a heated saltwater pool, large patio, custom pavilion, and outdoor kitchen area—all set on a rare 1.36-acre in-town lot. A unique combination of space, flexibility, and location.
For sale
Price cut: $100K (7/14)
$1,299,900
4432 New Hartford Rd, Owensboro, KY 42303
5beds
6,612sqft
Single Family Residence, Residential
Built in 1998
1.38 Acres Lot
$-- Zestimate®
$197/sqft
$-- HOA
What's special
Detailed millworkRich wood trimFully finished lower levelHeated saltwater poolLarge patioAdditional en suite bedroomCustom pavilion
- 113 days |
- 582 |
- 16 |
Zillow last checked:
Listing updated:
Listed by:
THE RYAN RUTMAN GROUP 270-315-7464,
eXp Realty, LLC,
Chivonne Rutman 270-315-0505,
eXp Realty, LLC
Source: Greater Owensboro Realtor Association,MLS#: 94720
Facts & features
Interior
Bedrooms & bathrooms
- Bedrooms: 5
- Bathrooms: 6
- Full bathrooms: 4
- 1/2 bathrooms: 2
Primary bedroom
- Level: First
Dining room
- Features: Formal-Separate
Kitchen
- Features: Eat-in Kitchen, Bar
Heating
- Forced Air, Natural Gas
Cooling
- Electric
Appliances
- Included: Cooktop, Dishwasher, Double Oven, Dryer, Refrigerator, Washer, Gas Water Heater
- Laundry: W/D Hookup
Features
- Cathedral Ceiling(s), Ceiling Fan(s), Granite, Split Bedroom, Vaulted Ceiling(s), Walk-In Closet(s), Walk-in Shower
- Flooring: Carpet, Tile, Wood
- Windows: Replacement Windows
- Basement: Full
- Attic: Access Only
- Has fireplace: Yes
- Fireplace features: Great Room
Interior area
- Total structure area: 6,612
- Total interior livable area: 6,612 sqft
- Finished area above ground: 3,809
- Finished area below ground: 2,803
Property
Parking
- Total spaces: 3
- Parking features: Attached, Circular Driveway
- Attached garage spaces: 3
- Has uncovered spaces: Yes
Features
- Levels: Three Or More
- Patio & porch: Patio
- Exterior features: Outdoor Kitchen
- Has private pool: Yes
- Pool features: In Ground
- Fencing: Fenced
Lot
- Size: 1.38 Acres
- Dimensions: 1.376
- Features: Other, Landscaped
Details
- Parcel number: 063000000100000
- Other equipment: Intercom
Construction
Type & style
- Home type: SingleFamily
- Architectural style: Traditional
- Property subtype: Single Family Residence, Residential
Materials
- Brick
- Foundation: Basement
- Roof: Dimensional
Condition
- New construction: No
- Year built: 1998
Utilities & green energy
- Sewer: Public Sewer
- Water: Public
Community & HOA
Community
- Subdivision: East
HOA
- Has HOA: No
Location
- Region: Owensboro
Financial & listing details
- Price per square foot: $197/sqft
- Tax assessed value: $703,500
- Annual tax amount: $6,926
- Date on market: 5/1/2026
Estimated market value
Not available
Estimated sales range
Not available
Not available
Price history
| Date | Event | Price |
|---|---|---|
| 7/14/2026 | Price change | $1,299,900-7.1%$197/sqft |
Source:  Greater Owensboro Realtor Association #94720 Report a problem Greater Owensboro Realtor Association #94720 Report a problem | ||
| 5/1/2026 | Listed for sale | $1,399,900+124%$212/sqft |
Source: Greater Owensboro Realtor Association #94720 Report a problem | ||
| 8/4/2009 | Sold | $625,000-1.4%$95/sqft |
Source: Public Record Report a problem | ||
| 7/1/2005 | Sold | $634,000$96/sqft |
Source: Public Record Report a problem | ||
Public tax history
| Year | Property taxes | Tax assessment |
|---|---|---|
| 2024 | $6,926 | $703,500 |
| 2023 | -- | $703,500 |
| 2022 | -- | $703,500 |
| 2021 | -- | $703,500 |
| 2020 | -- | $703,500 |
| 2019 | -- | $703,500 |
| 2018 | -- | $703,500 |
| 2017 | $7,186 | $703,500 +5.5% |
| 2016 | $7,186 +6% | $666,600 -5.2% |
| 2015 | $6,781 | $703,500 |
| 2014 | -- | $703,500 +2% |
| 2010 | -- | $689,900 +8.8% |
| 2009 | -- | $634,000 |
Find assessor info on the county website
Monthly payment
Est. payment
Payment breakdown
Explore the cost of this home by adjusting the details. Changes won't be saved.Climate risks
Neighborhood: 42303
Nearby schools
GreatSchools rating
- 7/10Deer Park Elementary SchoolGrades: PK-5Distance: 0.6 mi
- 4/10College View Middle SchoolGrades: 6-8Distance: 0.8 mi
- 7/10Daviess County High SchoolGrades: 9-12Distance: 0.4 mi
Schools provided by the listing agent
- Elementary: Deer Park Elementary School
- Middle: College View Middle School
- High: DAVIESS COUNTY HIGH SCHOOL
Source: Greater Owensboro Realtor Association. This data may not be complete. We recommend contacting the local school district to confirm school assignments for this home.
- $259,9002 bd1 ba1.2k sqft4440 New Hartford Rd, Owensboro, KY 42303Sold

- $452,6004 bd2 ba2.9k sqft1534 Hickory Ln, Owensboro, KY 42303Off Market
- $394,4003 bd3 ba1.9k sqft4533 Bridle Ridge Ct, Owensboro, KY 42303Off Market
- $460,0004 bd3 ba3.9k sqft4541 Bridle Ridge Ct, Owensboro, KY 42303Sold
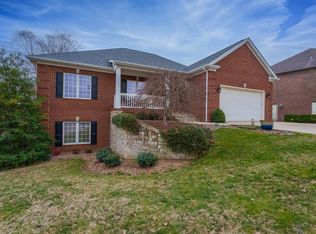
- $286,1003 bd2 ba1.7k sqft1535 Hickory Ln, Owensboro, KY 42303Off Market
- $311,1004 bd2 ba1.6k sqft1520 Hickory Ln, Owensboro, KY 42303Off Market
- $149,9000.7 acres4444 New Hartford Rd, Owensboro, KY 42303Sold
- $383,1004 bd3 ba2.6k sqft1607 Fawn Dr, Owensboro, KY 42303Off Market
A local agent can set up tours, give advice and negotiate with sellers.
A local lender can help you make sure your offer is ready when you are.
Similar homes
- $849,0005 bd6 ba5.3k sqft4710 Hunters Rdg, Owensboro, KY 42303For Sale

 MLS ID #95353, Robert Williams, Triple Crown Realty Group. Greater Owensboro Realtor Association
 - $699,9004 bd4 ba4.7k sqft4540 Bridle Ridge Ct, Owensboro, KY 42303For Sale
 MLS ID #95235, Vickie Ballard, Supreme Dream Realty, LLC. Greater Owensboro Realtor Association
 - $1,400,0006 bd5 ba7.5k sqft4620 Shadow Wood Cv, Owensboro, KY 42303For Sale By Owner
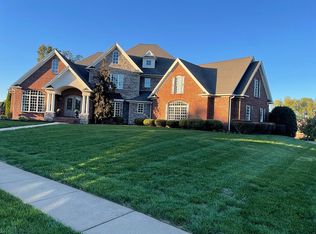
- $699,9004 bd4 ba6.5k sqft11 Hilltop Dr, Owensboro, KY 42303For Sale
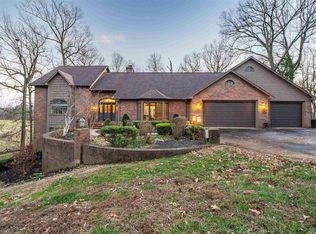 MLS ID #95370, Matthew Schell, eXp Realty, LLC. Greater Owensboro Realtor Association
 - $774,9004 bd3 ba3.9k sqft5221 Lanewood Dr, Owensboro, KY 42303For SaleMLS ID #95428, Randolph - McHenry Real Estate Team, BHG Realty. Greater Owensboro Realtor Association
- $975,0004 bd4 ba4.8k sqft4249 Lake Forest Dr, Owensboro, KY 42303For SaleMLS ID #94968, Shari L Tapp, RE/MAX Professional Realty Grp. Greater Owensboro Realtor Association
- $874,0003 bd4 ba4.4k sqft3211 Pleasant Valley Rd, Owensboro, KY 42303For Sale By Owner
- $1,865,0503 bd4 ba3.6k sqft101 Frederica St Suite 202, Owensboro, KY 42301For SaleMLS ID #84744, Fahr Juneja, Gulfstream Commercial Services. Greater Owensboro Realtor Association
