GREAT PRICE REDUCTION ! ! ! SELLER SAYS SELL ! ! Great country atmosphere yet close to shopping, etc.....3 bedroom older brick ranch with character, 2 full baths, original hardwood floorings, L shaped living and dining room, fireplace, eat in kitchen, new stainless appliances, new backsplash and flooring, large basement family room or man cave, small wood stove, bath with jetted tub, lots of storage in unfinished basement, new walk out door, 2 car attached garage with openers on main level, no steps, 2 detached storage buildings, lot of updates last 2 years, 1.9 acre lot, large enough for livestock or horse, etc, apx 40 minutes from Pigeon Forge, Dollywood, close to Douglas Lake.....REDUCED $40,000...NEW PRICE....$449,000
For sale
Price cut: $40K (9/17)
$449,000
4432 Old Lowland Rd, Morristown, TN 37813
3beds
1,896sqft
Single Family Residence, Residential
Built in 1960
1.9 Acres Lot
$433,700 Zestimate®
$237/sqft
$-- HOA
What's special
Eat in kitchenOriginal hardwood flooringsNew walk out doorNew stainless appliancesNew backsplash and flooringBath with jetted tub
- 65 days
- 446
- 9
Zillow last checked:
Listing updated:
Listed by:
Frank Marsh 423-340-2228,
KW Kingsport 423-247-5510
Source: TVRMLS,MLS#: 9998522
Facts & features
Interior
Bedrooms & bathrooms
- Bedrooms: 3
- Bathrooms: 2
- Full bathrooms: 2
Heating
- Electric, Heat Pump
Cooling
- Heat Pump
Appliances
- Included: Dishwasher, Dryer, Electric Range, Microwave, Refrigerator, Washer
- Laundry: Electric Dryer Hookup, Washer Hookup, Sink
Features
- Eat-in Kitchen, Laminate Counters
- Flooring: Carpet, Hardwood, Laminate
- Doors: Storm Door(s)
- Windows: Single Pane Windows, Storm Window(s)
- Basement: Concrete,Full,Partially Finished
- Number of fireplaces: 1
- Fireplace features: Flue, Living Room
Interior area
- Total structure area: 2,468
- Total interior livable area: 1,896 sqft
- Finished area below ground: 662
Property
Parking
- Total spaces: 2
- Parking features: Asphalt, Circular Driveway, Concrete, Garage Door Opener
- Garage spaces: 2
- Has uncovered spaces: Yes
Features
- Patio & porch: Front Porch
- Exterior features: Garden, See Remarks
Lot
- Size: 1.9 Acres
- Dimensions: 339 x 262 x 325 x 262
- Features: Pasture
- Topography: Level, Part Wooded, Pasture
Details
- Additional structures: Outbuilding, Storage
- Parcel number: 051 073.00
- Zoning: A-1
Construction
Type & style
- Home type: SingleFamily
- Architectural style: Ranch
- Property subtype: Single Family Residence, Residential
Materials
- Brick
- Foundation: Block
- Roof: Shingle
Condition
- Above Average
- New construction: No
- Year built: 1960
Utilities & green energy
- Sewer: Septic Tank
- Water: Public
- Utilities for property: Electricity Connected, Water Connected
Community & HOA
Community
- Subdivision: Not In Subdivision
HOA
- Has HOA: No
- Amenities included: Landscaping
Location
- Region: Morristown
Financial & listing details
- Price per square foot: $237/sqft
- Tax assessed value: $200,000
- Annual tax amount: $735
- Date on market: 7/22/2026
- Listing terms: Cash,Conventional,FHA
- Electric utility on property: Yes
Estimated market value
$433,700
$412,000 - $455,000
$1,910/mo
Price history
| Date | Event | Price |
|---|---|---|
| 9/17/2026 | Price change | $449,000-8.2%$237/sqft |
Source: TVRMLS #9998522 Report a problem | ||
| 9/8/2026 | Price change | $489,000-2%$258/sqft |
Source: TVRMLS #9998522 Report a problem | ||
| 8/19/2026 | Price change | $499,000-9.1%$263/sqft |
Source: TVRMLS #9998522 Report a problem | ||
| 7/22/2026 | Listed for sale | $549,000+119.6%$290/sqft |
Source: TVRMLS #9998522 Report a problem | ||
| 6/11/2024 | Sold | $250,000-7.4%$132/sqft |
Source:  Lakeway Area AOR #703850 Report a problem Lakeway Area AOR #703850 Report a problem | ||
| 5/31/2024 | Contingent | $269,900$142/sqft |
Source: Lakeway Area AOR #703850 Report a problem | ||
| 5/29/2024 | Listed for sale | $269,900+325%$142/sqft |
Source: Lakeway Area AOR #703850 Report a problem | ||
| 10/15/1990 | Sold | $63,500$33/sqft |
Source: Agent Provided Report a problem | ||
Public tax history
| Year | Property taxes | Tax assessment |
|---|---|---|
| 2025 | $735 +26.3% | $50,000 +69.2% |
| 2024 | $582 | $29,550 |
| 2023 | $582 | $29,550 |
| 2022 | $582 | $29,550 |
| 2021 | $582 | $29,550 |
| 2020 | $582 -3.8% | $29,550 +4% |
| 2019 | $605 | $28,400 |
| 2018 | $605 0% | $28,400 |
| 2017 | $605 | $28,400 |
| 2016 | $605 +15.2% | $28,400 |
| 2015 | $525 | $28,400 -0.1% |
| 2014 | -- | $28,425 -10% |
| 2013 | -- | $31,575 |
| 2011 | $584 | $31,575 |
| 2010 | $584 | $31,575 |
| 2009 | -- | $31,575 +21.1% |
| 2008 | $574 | $26,075 |
| 2007 | $574 +4.8% | $26,075 |
| 2006 | $548 | $26,075 |
| 2005 | $548 -11% | $26,075 |
| 2004 | $615 +25.8% | $26,075 +25.8% |
| 2003 | $489 | $20,725 +0.1% |
| 2001 | -- | $20,711 -75% |
| 2000 | -- | $82,842 |
Find assessor info on the county website
Monthly payment
Est. payment
Payment breakdown
Explore the cost of this home by adjusting the details. Changes won't be saved.Climate risks
Neighborhood: 37813
Nearby schools
Schools provided by the listing agent
- Elementary: Union Heights
- Middle: East Ridge
- High: Morristown East
Source: TVRMLS. This data may not be complete. We recommend contacting the local school district to confirm school assignments for this home.
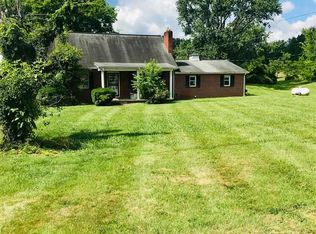
- $305,5003 bd2 ba1.3k sqft4416 Old Lowland Rd, Morristown, TN 37813Off Market
- $125,600-- bd0 ba1.4k sqft4517 Saint Paul Rd, Morristown, TN 37813Off Market
- $162,900-- bd1 ba1.1k sqft4421 Old Lowland Rd, Morristown, TN 37813Off Market
- $226,300-- bd1 ba1.7k sqft4535 Saint Paul Rd, Morristown, TN 37813Off Market
Similar homes
- $439,0003 bd3 ba1.8k sqft1043 Keith Ln, Morristown, TN 37813For Sale

 MLS ID #712738, Brianne Davis, Greeneville & Co. . Lakeway Area AOR
 - $350,0003 bd2 ba1.7k sqft2915 Enka Hwy, Morristown, TN 37813For Sale
 MLS ID #710470, Brian Keller, Brian Keller Realty. Lakeway Area AOR
 - $335,0004 bd3 ba2.4k sqft201 Sequoyah Dr, Morristown, TN 37813For Sale
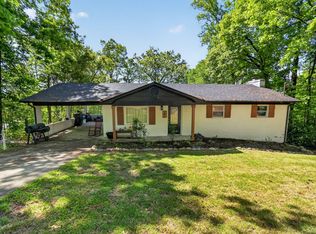
 MLS ID #3182162, Daniel Demers. RealTracs MLS as distributed by MLS GRID
 - $449,9003 bd3 ba2.5k sqft1025 Hickory View Dr, Morristown, TN 37814For Sale
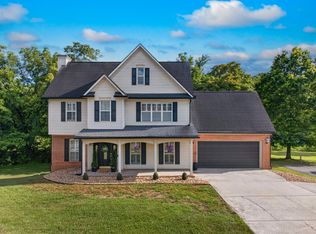 MLS ID #712166, Steve Carpenter, RE/MAX Real Estate Ten Midtown. Lakeway Area AOR
 - $450,0003 bd2 ba2.3k sqft10890 Warrensburg Rd, Midway, TN 37809For SaleMLS ID #3314794, Sarah Williams. RealTracs MLS as distributed by MLS GRID
- $439,9003 bd3 ba2.2k sqft2425 Promise Ln, White Pine, TN 37890For SaleMLS ID #3591708, Richard J Bell. RealTracs MLS as distributed by MLS GRID
- $280,0003 bd2 ba1.1k sqft3888 Chapman St, Morristown, TN 37813For SaleMLS ID #712843, Kevin Mullins, Family Tree Realty. Lakeway Area AOR
- $349,9003 bd3 ba1.9k sqft432 Wilder St, Morristown, TN 37813For SaleMLS ID #711925, Yvonne Swiney, Crye-Leike Premier Real Estate LLC. Lakeway Area AOR
- $449,0003 bd3 ba2.6k sqft2212 Cristopher Ct, Morristown, TN 37814For SaleMLS ID #712916, Lisa Brown, Crye-Leike Premier Real Estate LLC. Lakeway Area AOR
- $242,9004 bd2 ba1.5k sqft2132 Pryors Passing, Morristown, TN 37813Active
 MLS ID #1345695, Missy Sanders, Stephenson Realty & Auction. East Tennessee Realtors
 - $495,0003 bd2 ba1.8k sqft385 Gardenia Rd, Newport, TN 37821ActiveMLS ID #1353522, Jesse Faulknor, Wallace. East Tennessee Realtors
- $299,0003 bd2 ba1.8k sqft4086 White Wood Cir, Morristown, TN 37814For SaleMLS ID #712758, Ben Taylor Cantwell, Greater Impact Realty Lakeway. Lakeway Area AOR
- $499,9003 bd2 ba1.6k sqft3844 Lake Point Dr, Morristown, TN 37814For SaleMLS ID #711339, Nancy Adams, RE/MAX Real Estate Ten Midtown. Lakeway Area AOR
- $459,0002 bd2 ba1.8k sqft2073 Oven Creek Rd, Parrottsville, TN 37843For SaleMLS ID #713028, Karah Mae Chancey, Century 21 Legacy GP. Lakeway Area AOR
- $449,9003 bd2 ba1.8k sqft371 Leeper Overlook, Dandridge, TN 37725For SaleMLS ID #712813, Janet Renea Norton, Greater Impact Realty Lakeway. Lakeway Area AOR
- $535,0003 bd4 ba2.7k sqft4613 Shadowland Way, Morristown, TN 37814For SaleMLS ID #713018, Roberta Whitaker, Family Tree Realty - TN. Lakeway Area AOR
- $465,0003 bd3 ba2k sqft1541 Wise Way, Dandridge, TN 37725For SaleMLS ID #712140, Sarah Alvey, Franklin Realty. Lakeway Area AOR
- $524,9003 bd2 ba2k sqft1328 Main St W, White Pine, TN 37890For SaleMLS ID #709089, Tammy Franklin, Franklin Realty. Lakeway Area AOR
