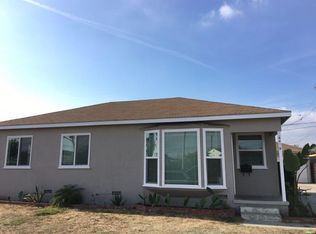
Welcome to this beautifully updated home in the desirable North El Monte neighborhood, lovingly cared for by the same owner for 37 years. Step inside to a bright and spacious living and dining area filled with natural light, enhanced by elegant crown molding and fresh interior paint. The home features two new modern bathrooms with large step-in showers, LED lights, dual pane windows with shutters, energy efficient mini split-system air conditioners, and gleaming laminated floor. Functionally designed, this home offers comfort and warmth. The generously sized kitchen provides abundant counter and cabinet space, with the laundry area conveniently tucked into one corner. It is also equipped with a brand-new stove & oven, range hood, faucet, and garbage disposal. Just beyond the home, an oversized covered patio creates a wonderful extension of the living, dining, and entertaining into the outdoors. The private backyard, enclosed by block walls, offers plenty of room to enjoy today while providing exciting possibilities for future expansion. Easy-care landscaping with artificial turf, drought-tolerant plants, and several fruit trees adds beauty while minimizing maintenance. Parking is plentiful with a detached two-car garage, a long driveway, and additional off-street parking on the wide concrete frontage. A newly installed driveway gate enhances both privacy and security. Nestled on a quiet, tree-lined street close to parks, schools, shopping, dining, and the 10 and 605 Freeways, this move-in-ready home offers the perfect blend of comfort, convenience, and the opportunity to create lasting memories of your own.
Sold for $820,000
Zillow last checked:
Listing updated:
Bought with:
KRISTINE CHENG, DRE #01702338
KW Executive
Source: CRMLS,MLS#: AR26169654 Originating MLS: California Regional MLS
Originating MLS: California Regional MLSPrice history
| Date | Event | Price |
|---|---|---|
| 9/15/2026 | Sold | $820,000-2.1%$789/sqft |
Source:  CRMLS #AR26169654 Report a problem CRMLS #AR26169654 Report a problem | ||
| 9/13/2026 | Pending sale | $838,000$807/sqft |
Source: CRMLS #AR26169654 Report a problem | ||
| 9/3/2026 | Contingent | $838,000$807/sqft |
Source: CRMLS #AR26169654 Report a problem | ||
| 8/7/2026 | Listed for sale | $838,000$807/sqft |
Source: CRMLS #AR26169654 Report a problem | ||
Get a cash offer in 3 minutes
Find out how much your home could sell for in as little as 3 minutes with a no-obligation cash offer.
Estimated market value
$820,000
