Skip main navigation
Sold for $595,000
  • $595,000

    4432 River Ridge Rd, Lexington, KY 40515

    5beds
    4,254sqft
    Single Family Residence
    Built in 2000
    8,537 Square Feet Lot
    $595,900 Zestimate®
    $140/sqft
    $4,125 Estimated rent

    Home value

    $595,900

    $560,000 - $632,000

    $4,125/mo

    Zestimate® history
    Loading
    Loading...

    Owner options

    List your home for rent

    $4,125/mo

    Rent Zestimate®

    Find your next renter with Zillow Rental Manager. Plus, with online applications, you can quickly screen prospective tenants – for free.

    Learn more

    $4,125/mo

    Rent Zestimate®

    Refinance and save

    $4,228/mo

    Est. payment

    Refinancing to a lower rate could help reduce your monthly payments and save thousands over the life of the loan.

    See today's rates

    $4,228/mo

    Est. payment

    Explore your selling options

    Work with a Zillow partner agent

    Leverage their expertise and Zillow's premium Showcase listings to get your home seen by more buyers.

    Get started

    List with your own agent

    Get your home in front of millions of buyers by listing it on Zillow.

    Learn how to do it

    Sell it yourself

    Take full control of how buyers see your home on Zillow by listing For Sale by Owner (FSBO).

    List your home

    What's special

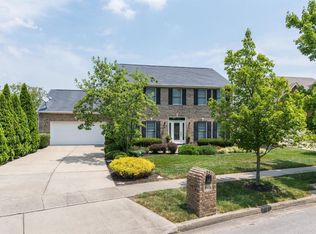
    Large deckSpacious breakfast areaAbundant unfinished storage roomInviting covered front porchBeautifully landscaped front yardFour spacious bedrooms upstairs
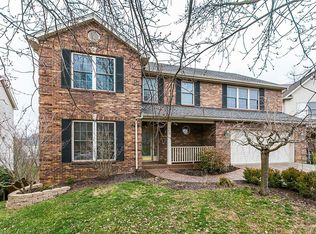
    Beautifully maintained, spacious two-story home on a finished walkout basement offering generous living space for a growing or multigenerational family in the highly desirable Waterford subdivision! From the moment you arrive, you'll appreciate the beautifully landscaped front yard and inviting covered front porch. Inside, the entire home has been freshly painted, and a new roof June 2026. The double-sided fireplace creates a warm and welcoming atmosphere from both the living room and kitchen area. The home features a well-appointed kitchen with beautiful granite countertops, a spacious breakfast area and separate dining room which offer functionality and style for everyday living and entertaining.This home features four spacious bedrooms upstairs, including a large primary suite with tray ceiling, separate vanities, soaking tub, separate shower, and dual walk-in closets. One bedroom includes a bonus room great for many uses. The finished walkout basement offers exceptional flexibility with a large family room, kitchenette, dining area, a spacious bedroom, full bath, bonus room ideal for a home office, craft room or fitness space, plus an abundant unfinished storage room. Whether hosting extended family, entertaining guests, or simply enjoying everyday living, this level provides room for it all. Outdoor living is equally impressive with a large deck and spacious screened porch overlooking a picturesque meandering stream and mature canopy of trees. The peaceful setting creates a private retreat perfect for relaxing, entertaining, or enjoying nature year-round. Waterford is one of Lexington's most beloved communities, known for its welcoming atmosphere, beautiful surroundings, and exceptional convenience. Close to Veterans Park Elementary and nearby Veterans Park with its extensive walking and biking trails, playgrounds, and ball fields. Located within a vibrant homeowners association featuring a swimming pool, pickleball courts, clubhouse, and a variety of community events throughout the year, and just minutes from Whole Foods, The Summit at Fritz Farm, Fayette Mall, restaurants, healthcare, and major commuter routes. This home offers the perfect combination of space, location, community, and lifestyle.

    Zillow last checked:

    Listing updated:

    Listed by:

    Andrea G Clemons 859-321-8786,

    Rector Hayden Realtors

    Bought with:

    Travis Redmon, 243904

    United Real Estate Bluegrass

    Source: Imagine MLS,MLS#: 26017130MLS Logo

    Facts & features

    Interior

    Bedrooms & bathrooms
    • Bedrooms: 5
    • Bathrooms: 4
    • Full bathrooms: 3
    • 1/2 bathrooms: 1
    Primary bedroom
    • Level: First
    Primary bedroom
    • Level: Second
    Bedroom 3
    • Level: Second
    Bedroom 4
    • Level: Second
    Bedroom 5
    • Level: Second
    Bedroom 5
    • Level: Lower
    Bathroom 1
    • Description: half bath
    • Level: First
    Bathroom 2
    • Description: Full Bath
    • Level: Second
    Bathroom 3
    • Description: full bath
    • Level: Lower
    Bonus room
    • Level: Lower
    Dining room
    • Level: First
    Foyer
    • Level: First
    Great room
    • Level: Lower
    Kitchen
    • Level: First
    Living room
    • Level: First
    Other
    • Description: Breakfast nook
    • Level: First
    Utility room
    • Level: First
    Heating
    • Forced Air, Natural Gas, Zoned
    Cooling
    • Central Air, Ceiling Fan(s), Electric, Zoned
    Appliances
    • Included: Dryer, Disposal, Dishwasher, Microwave, Washer, Range
    • Laundry: Main Level
    Features
    • Breakfast Bar, Entrance Foyer, Eat-in Kitchen, Walk-In Closet(s), Ceiling Fan(s), Soaking Tub
    • Flooring: Carpet, Hardwood, Tile
    • Windows: Blinds
    • Basement: Exterior Entry,Finished,Partial,Walk-Out Access
    • Number of fireplaces: 2
    • Fireplace features: Basement, Gas Starter, Kitchen, Living Room
    Interior area
    • Total structure area: 4,254
    • Total interior livable area: 4,254 sqft
    • Finished area above ground: 2,957
    • Finished area below ground: 1,297

    Property

    Parking
    • Total spaces: 2
    • Parking features: Attached Garage
    • Garage spaces: 2
    Features
    • Levels: Three Or More
    • Fencing: Wood
    • Has view: Yes
    • View description: Trees/Woods
    Lot
    • Size: 8,537 Square Feet
    • Features: Many Trees
    Details
    • Parcel number: 38013900

    Construction

    Type & style
    • Home type: SingleFamily
    • Property subtype: Single Family Residence
    Materials
    • Brick Veneer, Vinyl Siding
    • Foundation: Concrete Perimeter
    • Roof: Dimensional Style
    Condition
    • New construction: No
    • Year built: 2000

    Utilities & green energy

    • Sewer: Public Sewer
    • Water: Public
    • Utilities for property: Electricity Connected, Natural Gas Connected, Underground Utilities

    Community & HOA

    Community
    • Features: Pool, Pickleball
    • Subdivision: Waterford
    HOA
    • Has HOA: Yes
    • Amenities included: Clubhouse, Tennis Court(s), Recreation Facilities, Pool
    • Services included: Other
    • HOA fee: $550 annually
    Location
    • Region: Lexington

    Financial & listing details

    • Price per square foot: $140/sqft
    • Tax assessed value: $419,300
    • Annual tax amount: $5,185
    • Date on market: 7/9/2026

    Price history

    DateEventPrice
    8/14/2026Sold$595,000-0.8%$140/sqft
    Source: Imagine MLS #26017130 Report a problem
    7/10/2026Pending sale$599,900$141/sqft
    Source: Rector Hayden Realtors #26017130 Report a problem
    7/10/2026Contingent$599,900$141/sqft
    Source: Imagine MLS #26017130 Report a problem
    7/9/2026Listed for sale$599,900-1.7%$141/sqft
    Source: Imagine MLS #26017130 Report a problem
    6/21/2026Listing removed$610,000$143/sqft
    Source: Rector Hayden Realtors #26012938 Report a problem
    6/5/2026Listed for sale$610,000+74.3%$143/sqft
    Source: Imagine MLS #26012938 Report a problem
    8/21/2015Sold$349,900$82/sqft
    Source: Imagine MLS #1509310 Report a problem
    7/28/2015Pending sale$349,900$82/sqft
    Source: RE/MAX Elite Lexington #1509310 Report a problem
    7/23/2015Price change$349,900-2.1%$82/sqft
    Source: RE/MAX Elite Realty #1509310 Report a problem
    7/9/2015Listed for sale$357,500$84/sqft
    Source: RE/MAX Elite Lexington #1509310 Report a problem
    7/3/2015Pending sale$357,500$84/sqft
    Source: RE/MAX Elite Lexington #1509310 Report a problem
    6/5/2015Price change$357,500-0.4%$84/sqft
    Source: RE/MAX Elite Realty #1509310 Report a problem
    5/10/2015Listed for sale$359,000+7.6%$84/sqft
    Source: RE/MAX Elite Lexington #1509310 Report a problem
    7/7/2014Sold$333,500-4.6%$78/sqft
    Source: Public Record Report a problem
    4/23/2014Price change$349,500-2.9%$82/sqft
    Source: Keller Williams Bluegrass Realty #1406830 Report a problem
    4/18/2014Listed for sale$360,000+21.4%$85/sqft
    Source: Keller Williams Bluegrass Realty #1406830 Report a problem
    7/30/2004Sold$296,500+4.1%$70/sqft
    Source: Imagine MLS #405786 Report a problem
    1/18/2001Sold$284,900$67/sqft
    Source: Imagine MLS #2009313 Report a problem

    Public tax history

    YearProperty taxesTax assessment
    2025$5,185 +19.8%$419,300 +19.8%
    2024$4,327 $349,900
    2023$4,327 -3.2%$349,900
    2022$4,470 $349,900
    2021$4,470 $349,900
    2020$4,470 $349,900
    2019$4,470 $349,900
    2018$4,470 +4.9%$349,900
    2017$4,260 +20.5%$349,900 +4.9%
    2015$3,536 $333,500 +5.5%
    2014$3,536 $316,000
    2012$3,536 $316,000
    2011-- --
    2010-- --
    2009-- --
    2008-- $316,000
    2006-- --
    2005-- --
    2004-- --
    Find assessor info on the county website

    Neighborhood: 40515

    Nearby schools

    GreatSchools rating
    Schools provided by the listing agent
    • Elementary: Veterans
    • Middle: Southern
    • High: Tates Creek

    Source: Imagine MLS. This data may not be complete. We recommend contacting the local school district to confirm school assignments for this home.

    Sell for more on Zillow
    Get a Zillow Showcase℠ listing at no additional cost and you could sell for .
    $595,900
    2% more
    +$11,918
    With Zillow Showcase(estimated)
    $607,818
    Sell for more on Zillow
    Get a Zillow Showcase℠ listing at no additional cost and you could sell for .
    $595,900
    2% more
    +$11,918
    With Zillow Showcase(estimated)
    $607,818