Great Opportunity to own 3 bed 3 bath, TWO car attached garage Town Home in Willow Trace development. These homes are always highly sought after and this home has been so well cared for. New LVP flooring throughout main floor, Updated 1/2 bath, Newer paint, eat in Kitchen plus dining area, cozy living room with gas fire place. Upstairs you have a large Owners Suite that has a private Owners full bath. Don't miss the walk-in closet in bedroom and the huge closet in the bathroom. Great windows for abundant light, vaulted ceiling make the room a great space. Two large secondary bedrooms and an updated full bath that has been updated with vanity, sink fixtures and light. Entire second floor has new paint and new carpet. Convenient main floor laundry room. Oversized two car Attached garage with garage entry to the unit. Home is located directly across from one of the private parks and overflow parking. Development will be getting roofs replaced in March/April and perimeter fencing is slated to be replaced this summer.
Home is located in the Cherry Creek School District! Don't miss this great chance.
Sold for $445,000
$445,000
4432 S Jebel Court, Centennial, CO 80015
3beds
1,475sqft
Townhouse
Built in 2002
-- sqft lot
$422,600 Zestimate®
$302/sqft
$2,616 Estimated rent
Home value
$422,600
$401,000 - $444,000
$2,616/mo
Zestimate® history
Owner options
List your home for rent
$2,616/mo
Rent Zestimate®
Find your next renter with Zillow Rental Manager. Plus, with online applications, you can quickly screen prospective tenants – for free.
$2,616/mo
Rent Zestimate®
Refinance and save
$2,817/mo
Est. payment
Refinancing to a lower rate could help reduce your monthly payments and save thousands over the life of the loan.
$2,817/mo
Est. payment
Explore your selling options
Work with a Zillow partner agent
Leverage their expertise and Zillow's premium Showcase listings to get your home seen by more buyers.
Get startedList with your own agent
Get your home in front of millions of buyers by listing it on Zillow.
Learn how to do itSell it yourself
Take full control of how buyers see your home on Zillow by listing For Sale by Owner (FSBO).
List your homeWhat's special
Garage entryGas fire placeVaulted ceilingNew paintLarge secondary bedroomsWillow trace developmentEat in kitchen
Zillow last checked:
Listing updated:
Listed by:
Margene Ricciardi 303-757-7474 margener@remax.net,
RE/MAX Alliance,
Time to Close Team 303-522-7675,
RE/MAX Alliance
Bought with:
Shawn Engel, 1251445
RE/MAX Alliance
Source: REcolorado as distributed by MLS GRID,MLS#: 9701118
Facts & features
Interior
Bedrooms & bathrooms
- Bedrooms: 3
- Bathrooms: 3
- Full bathrooms: 2
- 1/2 bathrooms: 1
- Main level bathrooms: 1
Primary bedroom
- Description: New Carpet & Paint, Walk In Closet
- Level: Upper
- Area: 127.65 Square Feet
- Dimensions: 11.1 x 11.5
Bedroom
- Description: New Carpet & Paint
- Level: Upper
- Area: 137.55 Square Feet
- Dimensions: 10.5 x 13.1
Bedroom
- Description: New Carpet & Paint
- Level: Upper
- Area: 81.37 Square Feet
- Dimensions: 7.9 x 10.3
Primary bathroom
- Description: Second Owners Closet, Large Vanity
- Level: Upper
- Area: 82.17 Square Feet
- Dimensions: 9.9 x 8.3
Bathroom
- Description: New Vanity And Fixture And Lighting
- Level: Upper
- Area: 24.88 Square Feet
- Dimensions: 3.11 x 8
Bathroom
- Description: Updated Vanity, Fixture And Light
- Level: Main
- Area: 22.56 Square Feet
- Dimensions: 4.7 x 4.8
Laundry
- Description: Laundry Room/Utility Room
- Level: Main
- Area: 42.4 Square Feet
- Dimensions: 8 x 5.3
Living room
- Description: New Carpet, Gas Fireplace
- Level: Main
- Area: 166.32 Square Feet
- Dimensions: 12.6 x 13.2
Heating
- Forced Air
Cooling
- Central Air
Appliances
- Included: Dishwasher, Disposal, Dryer, Gas Water Heater, Microwave, Oven, Range, Refrigerator, Washer
- Laundry: In Unit
Features
- Eat-in Kitchen
- Flooring: Laminate, Vinyl
- Windows: Double Pane Windows
- Has basement: No
- Has fireplace: Yes
- Fireplace features: Living Room
- Common walls with other units/homes: End Unit,1 Common Wall
Interior area
- Total structure area: 1,475
- Total interior livable area: 1,475 sqft
- Finished area above ground: 1,475
Property
Parking
- Total spaces: 2
- Parking features: Garage - Attached
- Attached garage spaces: 2
Features
- Levels: Two
- Stories: 2
- Entry location: Ground
- Patio & porch: Front Porch, Patio
- Exterior features: Private Yard
Details
- Parcel number: 034327142
- Special conditions: Standard
Construction
Type & style
- Home type: Townhouse
- Architectural style: Contemporary
- Property subtype: Townhouse
- Attached to another structure: Yes
Materials
- Brick, Frame
- Foundation: Concrete Perimeter, Slab
- Roof: Composition
Condition
- Year built: 2002
Utilities & green energy
- Sewer: Public Sewer
- Water: Public
Community & HOA
Community
- Security: Carbon Monoxide Detector(s)
- Subdivision: Lot 80 Willow Trace Sub 6th Flg Ex M/R'S
HOA
- Has HOA: Yes
- Amenities included: Park, Parking
- Services included: Irrigation, Maintenance Grounds, Sewer, Snow Removal, Trash
- HOA fee: $245 monthly
- HOA name: Colorado Property Management
- HOA phone: 303-671-6402
Location
- Region: Aurora
Financial & listing details
- Price per square foot: $302/sqft
- Tax assessed value: $435,000
- Annual tax amount: $3,044
- Date on market: 3/8/2024
- Listing terms: Cash,Conventional,FHA,VA Loan
- Exclusions: Sellers Personal Property gym Equipment In The Garage shelving In The Garage
- Ownership: Individual
Price history
| Date | Event | Price |
|---|---|---|
| 5/10/2024 | Sold | $445,000$302/sqft |
Source:  REcolorado as distributed by MLS GRID #9701118 Report a problem REcolorado as distributed by MLS GRID #9701118 Report a problem | ||
| 3/13/2024 | Pending sale | $445,000$302/sqft |
Source: REcolorado as distributed by MLS GRID #9701118 Report a problem | ||
| 3/8/2024 | Listed for sale | $445,000+2.3%$302/sqft |
Source: REcolorado as distributed by MLS GRID #9701118 Report a problem | ||
| 3/11/2022 | Sold | $435,000+6.4%$295/sqft |
Source: Public Record Report a problem | ||
| 2/8/2022 | Pending sale | $409,000$277/sqft |
Source:  RE/MAX International #3862906 Report a problem RE/MAX International #3862906 Report a problem | ||
| 2/6/2022 | Listed for sale | $409,000+38.6%$277/sqft |
Source: RE/MAX International #3862906 Report a problem | ||
| 7/27/2018 | Sold | $295,000$200/sqft |
Source: Public Record Report a problem | ||
| 6/20/2018 | Pending sale | $295,000$200/sqft |
Source: Grandview Realty Group #4351428 Report a problem | ||
| 6/15/2018 | Listed for sale | $295,000+52.1%$200/sqft |
Source: Grandview Realty Group #4351428 Report a problem | ||
| 7/24/2017 | Listing removed | $1,695$1/sqft |
Source: Stars & Stripes Homes, Inc. Report a problem | ||
| 7/17/2017 | Listed for rent | $1,695+6.3%$1/sqft |
Source: Stars & Stripes Homes, Inc. Report a problem | ||
| 1/20/2015 | Listing removed | $1,595$1/sqft |
Source: Stars & Stripes Homes, Inc. Report a problem | ||
| 1/12/2015 | Listed for rent | $1,595$1/sqft |
Source: Stars & Stripes Homes, Inc. Report a problem | ||
| 1/22/2007 | Sold | $194,000+4.5%$132/sqft |
Source: Public Record Report a problem | ||
| 12/11/2002 | Sold | $185,703$126/sqft |
Source: Public Record Report a problem | ||
Public tax history
| Year | Property taxes | Tax assessment |
|---|---|---|
| 2025 | $3,610 +9.3% | $27,188 +4.4% |
| 2024 | $3,304 +8.5% | $26,036 -13.2% |
| 2023 | $3,044 -1% | $30,010 +33.4% |
| 2022 | $3,074 | $22,491 -2.8% |
| 2021 | -- | $23,138 +8.6% |
| 2020 | $2,939 +17.3% | $21,308 |
| 2019 | $2,506 | -- |
| 2018 | $2,506 +2.1% | $17,042 |
| 2017 | $2,455 | $17,042 +15.9% |
| 2016 | -- | $14,702 |
| 2015 | -- | $14,702 +24.6% |
| 2014 | $2,149 +9.4% | $11,797 -7.9% |
| 2013 | $1,965 | $12,810 |
| 2012 | -- | $12,810 |
| 2011 | $1,933 +0.6% | $12,810 -2.7% |
| 2010 | $1,921 -13.6% | $13,160 |
| 2009 | $2,225 | $13,160 -13.8% |
| 2008 | -- | $15,259 |
| 2007 | -- | $15,259 +3.8% |
| 2006 | -- | $14,694 |
| 2005 | -- | $14,694 |
Find assessor info on the county website
Neighborhood: 80015
Nearby homes
- $---- bd-- ba-- sqft4432 S Jebel Ct, Aurora, CO 80015Off Market
- $401,0003 bd3 ba1.4k sqft4434 S Jebel Ct, Aurora, CO 80015Off Market
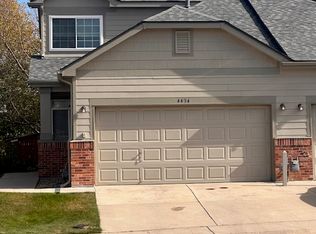
- $390,0002 bd3 ba1.3k sqft4428 S Jebel Ct, Aurora, CO 80015Sold
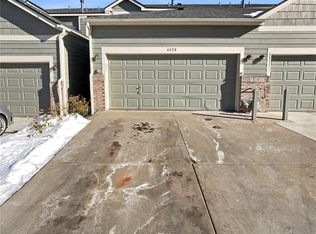
- $386,5003 bd2 ba1.4k sqft4424 S Jebel Ct, Aurora, CO 80015Off Market

- $369,2002 bd3 ba1.3k sqft4438 S Jebel Ct, Aurora, CO 80015Off Market
- $404,5003 bd3 ba1.4k sqft4442 S Jebel Ct, Aurora, CO 80015Off Market
- $360,4002 bd2 ba1.2k sqft4422 S Jebel Ct, Aurora, CO 80015Off Market
- $368,0002 bd2 ba1.2k sqft4448 S Jebel Ct, Aurora, CO 80015Off Market
Nearby schools
GreatSchools rating
- 4/10Aspen Crossing Elementary SchoolGrades: PK-5Distance: 0.3 mi
- 6/10Sky Vista Middle SchoolGrades: 6-8Distance: 0.3 mi
- 9/10Eaglecrest High SchoolGrades: 9-12Distance: 1.1 mi
Schools provided by the listing agent
- Elementary: Aspen Crossing
- Middle: Sky Vista
- High: Eaglecrest
- District: Cherry Creek 5
Source: REcolorado as distributed by MLS GRID. This data may not be complete. We recommend contacting the local school district to confirm school assignments for this home.
Get a cash offer in 3 minutes
Find out how much your home could sell for in as little as 3 minutes with a no-obligation cash offer.
Estimated market value
$422,600
Get a cash offer in 3 minutes
Find out how much your home could sell for in as little as 3 minutes with a no-obligation cash offer.
Estimated market value
$422,600
- Colorado
- Arapahoe County
- Aurora
- 80015
- 4432 S Jebel Court
Nearby cities
Nearby neighborhoods
Nearby zip codes
Other Aurora Topics
