Welcome to this stunning 4 bedroom pool home in the gated community of Crane Creek in Palm City. This completely renovated residence shows like an HGTV home - a perfect blend of modern luxury and comfort combined with a spacious open floor plan. Step inside to find a welcoming, light-filled room complete with vaulted ceilings and a gourmet kitchen. The modern kitchen is a true highlight - with all new high end cabinetry, stainless appliances, quartz countertops, a large entertaining island and a 60 inch refrigerator. Peer just beyond the kitchen, to take in the outdoor oasis. The home extends to a screen enclosed pool patio, a private backyard, and a serene view of a large pond providing the perfect space for outdoor living, dining, or just relaxing in the Florida sunshine. Inside, the private, spacious master suite offers a peaceful retreat with a large walk-in closet and a luxurious en-suite bathroom, complete with a soaking tub, walk-in shower with dual shower heads, and dual vanities. Additionally, there is a fire place, pool heater, and large circular driveway. The gated community of Martin County Country Club, offers residents the opportunity to engage in an active lifestyle with all kinds of amenities. The neighborhood is also conveniently located near top-rated schools, shopping, dining, and major roadways, offering easy access to both the coast and commuters. Don't miss your chance to make this exceptional property your own!
Sold for $975,000
$975,000
4432 SW Branch Terrace, Palm City, FL 34990
4beds
2,855sqft
Single Family Residence
Built in 1989
1.01 Acres Lot
$972,400 Zestimate®
$342/sqft
$4,904 Estimated rent
Home value
$972,400
$865,000 - $1.10M
$4,904/mo
Zestimate® history
Owner options
List your home for rent
$4,904/mo
Rent Zestimate®
Find your next renter with Zillow Rental Manager. Plus, with online applications, you can quickly screen prospective tenants – for free.
$4,904/mo
Rent Zestimate®
Refinance and save
$6,809/mo
Est. payment
Refinancing to a lower rate could help reduce your monthly payments and save thousands over the life of the loan.
$6,809/mo
Est. payment
Explore your selling options
Work with a Zillow partner agent
Leverage their expertise and Zillow's premium Showcase listings to get your home seen by more buyers.
Get startedList with your own agent
Get your home in front of millions of buyers by listing it on Zillow.
Learn how to do itSell it yourself
Take full control of how buyers see your home on Zillow by listing For Sale by Owner (FSBO).
List your homeWhat's special
Zillow last checked:
Listing updated:
Listed by:
Lynn Tenniswood-Camarotti 772-579-0443,
EXP Realty LLC
Bought with:
David J Gates, 3113808
Keller Williams Realty Of The Treasure Coast
Source: BeachesMLS,MLS#: R11036062 Originating MLS: BeachesMLS
Originating MLS: BeachesMLSFacts & features
Interior
Bedrooms & bathrooms
- Bedrooms: 4
- Bathrooms: 3
- Full bathrooms: 2
- 1/2 bathrooms: 1
- Main level bathrooms: 3
- Main level bedrooms: 4
Primary bedroom
- Description: All measurements are approximate
- Level: Main
- Area: 396
- Dimensions: 22 X 18
Bedroom 2
- Description: All measurements are approximate
- Level: Main
- Area: 132
- Dimensions: 12 X 11
Bedroom 3
- Description: All measurements are approximate
- Level: Main
- Area: 175
- Dimensions: 14 X 12.5
Bedroom 4
- Description: All measurements are approximate
- Level: Main
- Area: 132
- Dimensions: 12 X 11
Dining room
- Description: All measurements are approximate
- Level: Main
- Area: 180
- Dimensions: 15 X 12
Family room
- Description: All measurements are approximate
- Level: Main
- Area: 330
- Dimensions: 20 X 16.5
Kitchen
- Description: All measurements are approximate
- Level: Main
- Area: 375
- Dimensions: 25 X 15
Living room
- Description: All measurements are approximate
- Level: Main
- Area: 400
- Dimensions: 25 X 16
Heating
- Central, Electric
Cooling
- Central Air, Ceiling Fan(s), Electric
Appliances
- Included: Dryer, Dishwasher, Electric Range, Electric Water Heater, Disposal, Microwave, Refrigerator, Water Heater, Washer
- Laundry: Washer Hookup, Inside, Laundry Closet, Laundry Tub
Features
- Built-in Features, Bathtub, Closet Cabinetry, Cathedral Ceiling(s), Dining Area, Separate/Formal Dining Room, Dual Sinks, Entrance Foyer, Eat-in Kitchen, High Ceilings, Kitchen Island, Kitchen/Dining Combo, Main Level Primary, Pantry, Split Bedrooms, Storage, Soaking Tub, Separate Shower, Vaulted Ceiling(s), Walk-In Closet(s)
- Flooring: Other, Vinyl
- Windows: Skylight(s)
- Has fireplace: Yes
Interior area
- Total structure area: 3,793
- Total interior livable area: 2,855 sqft
Property
Parking
- Total spaces: 2
- Parking features: Attached, Garage, Garage Door Opener
- Attached garage spaces: 2
Features
- Levels: One
- Stories: 1
- Entry location: Entry Level Living Area Y
- Patio & porch: Patio, Porch, Screened
- Exterior features: Outdoor Living Area
- Has private pool: Yes
- Pool features: Heated, In Ground, Screen Enclosure, Association
- Has view: Yes
- View description: Garden, Pond, Pool
- Has water view: Yes
- Water view: Pond
- Waterfront features: Pond
Lot
- Size: 1.01 Acres
- Features: 1-2 Acres, Sprinklers Automatic
Details
- Parcel number: 113840005002004901
- Zoning: PUD-R
- Special conditions: Listed As-Is
Construction
Type & style
- Home type: SingleFamily
- Architectural style: Colonial,Ranch
- Property subtype: Single Family Residence
Materials
- Fiber Cement, Frame, Stucco
- Roof: Composition,Shingle
Condition
- Resale
- New construction: No
- Year built: 1989
Utilities & green energy
- Electric: 3 Phase
- Sewer: Septic Tank
- Water: Public
- Utilities for property: Cable Available, Water Available
Community & HOA
Community
- Features: Home Owners Association, Gated, Street Lights
- Security: Gated with Guard, Gated Community
- Subdivision: CRANE CREEK COUNTRY CLUB
HOA
- Has HOA: Yes
- Amenities included: Basketball Court, Clubhouse, Dog Park, Golf Course, Playground, Pickleball, Pool, Putting Green(s), Restaurant, Sidewalks, Tennis Court(s), Trail(s)
- Services included: Cable TV, Security, Trash
- HOA fee: $233 monthly
- HOA phone: 772-304-4511
Location
- Region: Palm City
Financial & listing details
- Price per square foot: $342/sqft
- Annual tax amount: $4,319
- Date on market: 11/11/2024
- Cumulative days on market: 93 days
- Listing terms: Cash,Conventional,FHA,VA Loan
Price history
| Date | Event | Price |
|---|---|---|
| 4/10/2025 | Sold | $975,000-2.5%$342/sqft |
Source:  BeachesMLS #R11036062 Report a problem BeachesMLS #R11036062 Report a problem | ||
| 2/18/2025 | Pending sale | $1,000,000$350/sqft |
Source:  Realtor Association of Indian River County #282792 Report a problem Realtor Association of Indian River County #282792 Report a problem | ||
| 11/11/2024 | Price change | $1,000,000+41%$350/sqft |
Source: Realtor Association of Indian River County #282792 Report a problem | ||
| 6/16/2024 | Price change | $709,000-6.6%$248/sqft |
Source: BeachesMLS #RX-10991775 Report a problem | ||
| 6/3/2024 | Listed for sale | $759,000$266/sqft |
Source: BeachesMLS #RX-10991775 Report a problem | ||
Public tax history
Tax history is unavailable.
Neighborhood: 34990
Nearby homes
- $975,0004 bd3 ba2.8k sqft4432 SW Branch Ter W, Palm City, FL 34990Sold
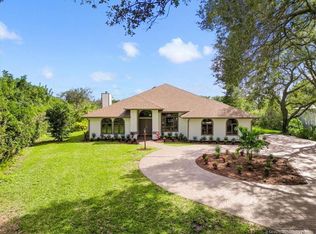
- $706,8003 bd3 ba2.4k sqft4452 SW Branch Ter W, Palm City, FL 34990Off Market
- $1,225,4005 bd4 ba4.6k sqft4451 SW Branch Ter, Palm City, FL 34990Off Market

- $1,040,7004 bd3 ba4.8k sqft4412 SW Branch Ter, Palm City, FL 34990Off Market
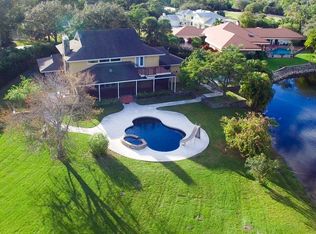
- $1,219,2004 bd3 ba3.9k sqft4411 SW Branch Ter W, Palm City, FL 34990Off Market
- $1,252,3007 bd5 ba4.8k sqft4492 SW Branch Ter W, Palm City, FL 34990Off Market
- $751,1004 bd2 ba3.1k sqft4491 SW Branch Ter, Palm City, FL 34990Off Market
- $752,9003 bd3 ba2.9k sqft1859 SW Crane Creek Ave, Palm City, FL 34990Off Market
Nearby schools
GreatSchools rating
- 10/10Citrus Grove Elementary SchoolGrades: PK-5Distance: 2 mi
- 8/10Hidden Oaks Middle SchoolGrades: 6-8Distance: 2 mi
- 6/10Martin County High SchoolGrades: 9-12Distance: 4 mi
Get a cash offer in 3 minutes
Find out how much your home could sell for in as little as 3 minutes with a no-obligation cash offer.
Estimated market value
$972,400
Get a cash offer in 3 minutes
Find out how much your home could sell for in as little as 3 minutes with a no-obligation cash offer.
Estimated market value
$972,400
- Florida
- Martin County
- Palm City
- 34990
- 4432 SW Branch Terrace
Nearby cities
Nearby zip codes
Other Palm City Topics
