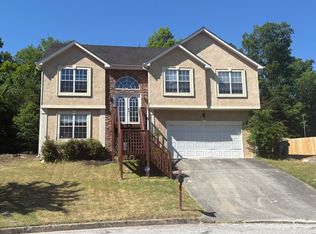
**Photos coming soon **RENOVATED | 4 BEDROOMS | 3.5 BATHROOMS | TWO KITCHENS | FINISHED BASEMENT Welcome to 4432 Saddle Bend Trail in the established Horseshoe Creek community of Snellville. This beautifully renovated home offers approximately 3,676 square feet of finished living space, including a finished basement with an additional bedroom, kitchen and full bathroom. The main level features fresh interior finishes, updated flooring, modern lighting, and a beautifully renovated kitchen designed for both everyday living and entertaining. The spacious owner's suite provides a comfortable retreat, while the additional bedrooms offer flexibility for family, guests, or a home office. The finished basement provides exceptional versatility with an additional kitchen, bedroom, and full bathroom, creating an ideal space for an in-law arrangement, extended family, guests, recreation, media, fitness, or additional living space. The finished basement also offers both interior and exterior entry for added convenience. Step outside and enjoy the generously sized deck with a covered patio underneath, creating an inviting outdoor living area perfect for relaxing, dining, entertaining, or enjoying time with family and friends. Situated on approximately 0.30 acres with an attached two-car garage, the property offers both functional living space and outdoor versatility. Conveniently located near shopping, dining, schools, parks, and major roadways, this home combines modern renovations with flexible living spaces in an established Snellville neighborhood. Fully renovated, spacious, versatile, and move-in ready-come see everything 4432 Saddle Bend Trail has to offer.
Active
$479,000
4432 Saddle Bend Trl, Snellville, GA 30039
4beds
3,676sqft
Single Family Residence
Built in 1998
0.3 Acres Lot
$-- Zestimate®
$130/sqft
$-- HOA
What's special
Modern lightingFresh interior finishesAttached two-car garageBeautifully renovated kitchenUpdated flooring
- 3 days
- 141
- 2
Zillow last checked:
Listing updated:
Listed by:
RYAN DEPERALTO 215-980-5599,
Dalton Wade, Inc.
Source: GAMLS,MLS#: 10846042
Facts & features
Interior
Bedrooms & bathrooms
- Bedrooms: 4
- Bathrooms: 4
- Full bathrooms: 3
- 1/2 bathrooms: 1
Rooms
- Room types: Family Room, Foyer, Laundry
Heating
- Central
Cooling
- Central Air
Appliances
- Included: Dishwasher, Microwave, Oven/Range (Combo), Refrigerator, Stainless Steel Appliance(s)
- Laundry: Common Area
Features
- High Ceilings, In-Law Floorplan, Soaking Tub, Walk-In Closet(s)
- Flooring: Vinyl
- Basement: Bath Finished,Exterior Entry,Finished,Interior Entry
- Attic: Pull Down Stairs
- Number of fireplaces: 1
Interior area
- Total structure area: 3,676
- Total interior livable area: 3,676 sqft
- Finished area above ground: 2,415
- Finished area below ground: 1,261
Property
Parking
- Parking features: Attached
- Has attached garage: Yes
Features
- Levels: Three Or More
- Stories: 3
Lot
- Size: 0.3 Acres
- Features: City Lot
Details
- Parcel number: R6037 229
Construction
Type & style
- Home type: SingleFamily
- Architectural style: Brick Front
- Property subtype: Single Family Residence
Materials
- Wood Siding
- Roof: Composition
Condition
- Updated/Remodeled
- New construction: No
- Year built: 1998
Details
- Warranty included: Yes
Utilities & green energy
- Sewer: Public Sewer
- Water: Public
- Utilities for property: Electricity Available
Community & HOA
Community
- Features: None
- Subdivision: Horseshoe creek
HOA
- Has HOA: Yes
- Services included: None
Location
- Region: Snellville
Financial & listing details
- Price per square foot: $130/sqft
- Tax assessed value: $409,600
- Annual tax amount: $6,385
- Date on market: 9/30/2026
- Cumulative days on market: 3 days
- Listing agreement: Exclusive Right To Sell
- Electric utility on property: Yes
Estimated market value
Not available
Estimated sales range
Not available
$2,928/mo
Price history
| Date | Event | Price |
|---|---|---|
| 9/30/2026 | Listed for sale | $479,000+80.8%$130/sqft |
Source:  GAMLS #10846042 Report a problem GAMLS #10846042 Report a problem | ||
| 6/10/2026 | Sold | $265,000-5.3%$72/sqft |
Source: Public Record Report a problem | ||
| 5/27/2026 | Contingent | $279,900$76/sqft |
Source: My State MLS #11776162 Report a problem | ||
| 5/16/2026 | Listed for sale | $279,900-3.5%$76/sqft |
Source: My State MLS #11776162 Report a problem | ||
| 8/15/2025 | Sold | $290,000+63.4%$79/sqft |
Source: Public Record Report a problem | ||
| 4/7/2004 | Sold | $177,500+32.4%$48/sqft |
Source: Public Record Report a problem | ||
| 12/26/2003 | Sold | $134,101-20.7%$36/sqft |
Source: Public Record Report a problem | ||
| 10/15/1998 | Sold | $169,000$46/sqft |
Source: Public Record Report a problem | ||
Public tax history
| Year | Property taxes | Tax assessment |
|---|---|---|
| 2026 | -- | $163,840 -4.3% |
| 2025 | $6,385 +15.9% | $171,240 +18.4% |
| 2024 | $5,510 +5.7% | $144,600 +6.1% |
| 2023 | $5,213 +0.6% | $136,280 |
| 2022 | $5,180 +33.3% | $136,280 +38.4% |
| 2021 | $3,887 -0.6% | $98,440 |
| 2020 | $3,909 +18.9% | $98,440 +16.1% |
| 2019 | $3,287 | $84,760 +5.8% |
| 2018 | $3,287 +22.2% | $80,120 +19.2% |
| 2016 | $2,690 -1% | $67,200 |
| 2015 | $2,717 | $67,200 +29.1% |
| 2014 | $2,717 +24% | $52,040 |
| 2013 | $2,191 | $52,040 |
| 2012 | -- | $52,040 -33.9% |
| 2011 | -- | $78,760 |
| 2010 | -- | $78,760 |
| 2009 | -- | $78,760 |
| 2007 | -- | $78,760 |
| 2006 | -- | $78,760 |
| 2005 | -- | $78,760 |
| 2004 | $1,282 -31.6% | $78,760 +13.2% |
| 2003 | $1,875 +3% | $69,560 |
| 2002 | $1,820 -3.9% | $69,560 |
| 2001 | $1,893 | $69,560 |
Find assessor info on the county website
Monthly payment
Est. payment
Payment breakdown
Explore the cost of this home by adjusting the details. Changes won't be saved.Climate risks
Neighborhood: 30039
Nearby schools
Schools provided by the listing agent
- Elementary: Shiloh
- Middle: Shiloh
- High: Shiloh
Source: GAMLS. This data may not be complete. We recommend contacting the local school district to confirm school assignments for this home.
- $355,4004 bd3 ba2.4k sqft2794 Calumet Farm Ln, Snellville, GA 30039Off Market
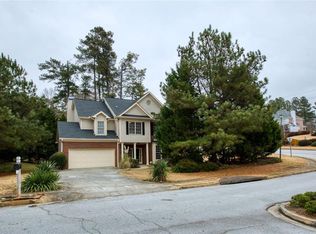
- $346,8004 bd3 ba2.2k sqft4422 Saddle Bend Trl, Snellville, GA 30039Off Market
- $361,7004 bd3 ba2.1k sqft4431 Saddle Bend Trl, Snellville, GA 30039Off Market
- $364,6004 bd3 ba2.4k sqft4442 Saddle Bend Trl, Snellville, GA 30039Off Market
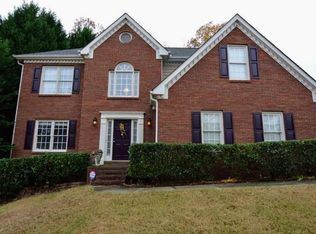
Similar homes
- $425,0004 bd3 ba2.6k sqft4080 Stony River Way, Snellville, GA 30039Active
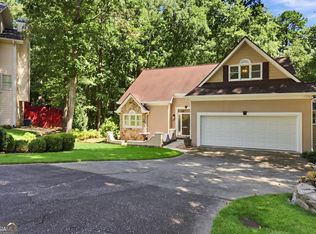
 MLS ID #10843029, Chevel Brown, Limitless Holdings RE Brokerage. GAMLS
 - $493,0005 bd3 ba4.8k sqft4290 Antelope Ln, Snellville, GA 30039Active
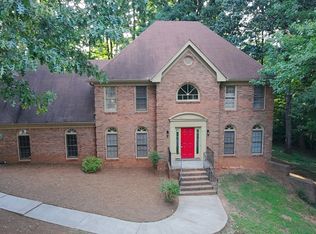 MLS ID #10818948, Damaun Dowdy, Liftus Realty LLC. GAMLS
 - $--5 bd3 ba2.3k sqft1159 Palmer Rd, Lithonia, GA 30058Auction
 ServiceLink Auction
 - $500,0005 bd3 ba3.8k sqft4693 Rivercliff Dr SW, Lilburn, GA 30047Active
 MLS ID #10808755, Jennifer Meritil, Joe Stockdale Real Estate. GAMLS
 - $465,0004 bd3 ba2.4k sqft1873 Raintree Ct, Snellville, GA 30078ActiveMLS ID #10807388, Helen L Provost, Integrity One Realty, LLC. GAMLS
- $500,0004 bd4 ba3.3k sqft1900 Milfield Cir, Snellville, GA 30078ActiveMLS ID #10760881, Tanya Pickens, Opendoor Brokerage. GAMLS
- $430,0005 bd3 ba2.7k sqft1039 Glade Run, Lithonia, GA 30058ActiveMLS ID #10845230, SHAKEVA D CRUZ, Sanders Real Estate. GAMLS
- $471,0004 bd4 ba3.3k sqft964 Rebecca St NW, Lilburn, GA 30047ActiveMLS ID #10847446, Lasha Kortava, Kortava Financial Network, Inc.. GAMLS
- $399,0003 bd3 ba2.2k sqft2759 Lanier Dr, Snellville, GA 30078ActiveMLS ID #10852013, Brad Echols, Extol Realty. GAMLS
- $459,9004 bd4 ba3.3k sqft8100 Greens Mill Way, Loganville, GA 30052ActiveMLS ID #10847993, Chris Alexander, Virtual Properties Realty.com. GAMLS
- $449,9004 bd3 ba2.6k sqft2522 Chimney Ridge Dr SW, Conyers, GA 30094ActiveMLS ID #10849541, Scarlet Torok, Real Broker, LLC. GAMLS
- $470,0005 bd4 ba4.1k sqft2517 Oak Valley Ln, Dacula, GA 30019ActiveMLS ID #10847321, Jamond Drayton, Norluxe Realty. GAMLS
- $439,9004 bd3 ba3.2k sqft1835 Talbot Ct, Lawrenceville, GA 30044ActiveMLS ID #10839343, Susan A Morrison, Virtual Properties Realty.com. GAMLS
- $475,0004 bd3 ba2.4k sqft1400 Walnut Hill Cir, Lawrenceville, GA 30043ActiveMLS ID #10825907, Annette Phelps, BHHS Georgia Properties. GAMLS
- $435,0004 bd3 ba2.2k sqft2835 Dominion Walk Ln, Snellville, GA 30078ActiveMLS ID #10813275, Lisa B Anthony, Coldwell Banker Realty. GAMLS
- $515,0004 bd4 ba4.9k sqft2068 Tribble View Way, Lawrenceville, GA 30045ActiveMLS ID #10848961, Tanya Pickens, Opendoor Brokerage. GAMLS
- $549,9005 bd4 ba4.5k sqft1664 Holly Lake Cir, Snellville, GA 30078ActiveMLS ID #10721634, Sarah Schefske, Virtual Properties Realty.com. GAMLS
