Skip main navigation
Active
  • $165,000

    4432 Sexton Rd, Cleveland, OH 44105

    2beds
    2,016sqft
    : 
    $1,395/mo
    Get pre-qualified
    Townhouse, Single Family Residence
    Built in 2005
    3,336 Square Feet Lot
    $-- Zestimate®
    $82/sqft
    $111/mo HOA

    What's special

    Massive primary suiteFront porchesClean spacious laundry roomSpacious open-concept layout
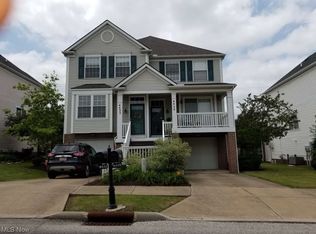
    Enjoy affordable, low-maintenance living with low HOA fees in Cleveland's hidden gem neighborhood of Mill Creek. Built in 2005, this modern townhome offers a spacious, open-concept layout that's perfect for everyday living and entertaining. The expansive living and dining areas flow seamlessly into the kitchen, where a charming breakfast nook overlooks the front window. Upstairs, the massive primary suite features a generously sized bedroom filled with natural light, with walls of closets lining the hallway to the primary bathroom providing ample closet space. A spacious second bedroom also offers two large closets, making it perfect for family, guests, or a home office. The lower level provides excellent flexibility, with unfinished space ideal for a recreation room, home gym, or storage. You'll also find a clean, spacious laundry room and an attached garage with extra storage. Exiting the back door, there is a large wrap around deck overlooking a spacious community field. Recent updates include carpet, refrigerator, microwave, and most window treatments (2021), a new water heater (2023), and newly rebuilt front steps (2024). For added peace of mind, a home warranty is included. The Mill Creek HOA maintains the community pool, clubhouse, and multiple shared green spaces. Residents enjoy direct access to the Cleveland Metroparks trail system and scenic Mill Creek Falls, along with front porches, sidewalks, and a strong sense of community. The location is ideal—just minutes from downtown Cleveland, University Circle, Cleveland Clinic, University Hospitals, the VA, the airport, I-77, I-480, museums, schools, and Cuyahoga Valley National Park. Mill Creek offers a lifestyle unlike anything else in the city: newer homes, walkable streets, abundant green space, community amenities, and a close-knit neighborhood atmosphere. It's easy to see why Mill Creek remains one of Cleveland's most desirable planned communities and why so many residents are proud to call it home.
    1 day
    |
    116
    |
    5
    |

    Zillow last checked:

    Listing updated:

    Listed by:

    Steve Cadwell 216-374-0856 stevecadwell@howardhanna.com,

    Howard Hanna,

    David Jackson 216-548-9207,

    Howard Hanna

    Source: MLS Now,MLS#: 5234549Originating MLS: Akron Cleveland Association of REALTORS

      Facts & features

      Interior

      Bedrooms & bathrooms
      • Bedrooms: 2
      • Bathrooms: 2
      • Full bathrooms: 1
      • 1/2 bathrooms: 1
      • Main level bathrooms: 1
      Bedroom
      • Level: Second
      • Dimensions: 12 x 17
      Bedroom
      • Level: Second
      • Dimensions: 13.5 x 12.5
      Bathroom
      • Description: Flooring: Linoleum
      • Level: Second
      • Dimensions: 9 x 5
      Bathroom
      • Description: Flooring: Linoleum,Luxury Vinyl Tile
      • Level: First
      • Dimensions: 4 x 5
      Dining room
      • Level: First
      • Dimensions: 12 x 11
      Eat in kitchen
      • Description: Flooring: Linoleum
      • Level: First
      • Dimensions: 9 x 7.5
      Kitchen
      • Description: Flooring: Linoleum
      • Level: First
      • Dimensions: 12 x 8.5
      Living room
      • Level: First
      • Dimensions: 16 x 12
      Other
      • Description: Flooring: Other
      • Level: Basement
      • Dimensions: 17 x 11.5
      Utility room
      • Description: Flooring: Linoleum
      • Level: Basement
      • Dimensions: 8.5 x 7
      Heating
      • Forced Air, Gas
      Cooling
      • Central Air
      Appliances
      • Included: Dryer, Dishwasher, Microwave, Range, Refrigerator, Washer
      Features
      • Basement: Full,Partially Finished
      • Has fireplace: No
      Interior area
      • Total structure area: 2,016
      • Total interior livable area: 2,016 sqft
      • Finished area above ground: 1,504
      • Finished area below ground: 512
      Video & virtual tour

      Property

      Parking
      • Parking features: Attached, Garage, Garage Door Opener, Paved
      • Attached garage spaces: 1
      Features
      • Levels: Two
      • Stories: 2
      • Patio & porch: Porch, Wrap Around
      • Pool features: Community
      Lot
      • Size: 3,336 Square Feet
      Details
      • Parcel number: 13432074
      • Special conditions: Standard

      Construction

      Type & style
      • Home type: Townhouse
      • Property subtype: Townhouse, Single Family Residence
      • Attached to another structure: Yes
      Materials
      • Aluminum Siding, Vinyl Siding
      • Roof: Asphalt,Fiberglass
      Condition
      • Year built: 2005
      Details
      • Warranty included: Yes

      Utilities & green energy

      • Sewer: Public Sewer
      • Water: Public

      Community & HOA

      Community
      • Features: Common Grounds/Area, Park, Pool, Sidewalks, Public Transportation
      • Subdivision: Millcreek
      HOA
      • Has HOA: Yes
      • Services included: Association Management, Insurance, Maintenance Grounds, Other, Reserve Fund, Snow Removal
      • HOA fee: $111 monthly
      • HOA name: Mill Creek Hoa
      Location
      • Region: Cleveland

      Financial & listing details

      • Price per square foot: $82/sqft
      • Tax assessed value: $137,500
      • Annual tax amount: $3,219
      • Date on market: 8/6/2026
      • Listing agreement: Exclusive Right To Sell
      • Listing terms: Cash,Conventional,FHA,VA Loan

        Estimated market value

        Not available

        Estimated sales range

        Not available

        Not available

        Price history

        DateEventPrice
        8/6/2026Listed for sale$165,000+20%$82/sqft
        Source: MLS Now #5234549 Report a problem
        6/21/2021Sold$137,500$68/sqft
        Source: Public Record Report a problem
        5/24/2021Pending sale$137,500$68/sqft
        Source: MLS Now #4278826 Report a problem
        5/21/2021Listed for sale$137,500-24.2%$68/sqft
        Source: MLS Now #4278826 Report a problem
        5/9/2005Sold$181,415$90/sqft
        Source: Public Record Report a problem

        Public tax history

        YearProperty taxesTax assessment
        2025$3,220 +0%$48,130
        2024$3,218 -29.2%$48,130 -17.9%
        2023$4,545 +0.6%$58,630
        2022$4,520 +0.9%$58,630
        2021$4,477 +515.9%$58,630 +612.4%
        2020$727 +8%$8,230 +0.1%
        2019$673 +0.3%$8,220 -0.1%
        2018$671 +28%$8,230 +32.7%
        2017$524 +0.8%$6,200
        2016$520 $6,200
        2015$520 +4.3%$6,200 +4.7%
        2014$499 +1.7%$5,920
        2013$490 +2.9%$5,920
        2012$476 -1.7%$5,920 -24.5%
        2011$485 +0.2%$7,840
        2010$484 +0.8%$7,840 -86%
        2009$480 -7.3%$55,900 -12%
        2008$518 +46.9%$63,490 +967.1%
        2005$353 +1.1%$5,950
        2004$349 +1.1%$5,950
        2003$345 +185.9%$5,950 +183.3%
        2002$121 -41.2%$2,100
        2001$205 -61.3%$2,100 -63%
        2000$530 $5,670
        Find assessor info on the county website

        Monthly payment

        Est. payment

        Payment breakdown

        Explore the cost of this home by adjusting the details. Changes won't be saved.
        All calculations are estimates and provided by Zillow, Inc. for informational purposes only. Actual amounts may vary.
        HOA fees may include property taxes on listings classified as Co-Ops. Contact the listing agent and/or owner for fee details.
        Mortgage interest rates are dependent on a number of factors, including credit score, down payment, and repayment length. Interest rate data provided by Zillow Group Marketplace, Inc. as of 1/1/1970 from various mortgage lenders with which we have lead or other similar arrangements; the Estimated Payment is an average of those rates.
        See how much you could borrow to make a competitive offer.

        Climate risks

        Neighborhood: South Broadway

        Getting around

        36 / 100
        Car-Dependent
        42 / 100
        Some Transit
        43 / 100
        Somewhat Bikeable

        Nearby schools

        GreatSchools rating
        Schools provided by the listing agent
        • District: Cleveland Municipal - 1809

        Source: MLS Now. This data may not be complete. We recommend contacting the local school district to confirm school assignments for this home.

        A local agent can set up tours, give advice and negotiate with sellers.

        Browse local experts

        Similar homes