Welcome to your dream home in the picturesque Wildgrass neighborhood! As you approach this corner lot residence, you'll be greeted by the lush, mature trees that surround the property, providing both shade and natural beauty. Situated on a quiet cul-de-sac, this home offers the perfect balance of tranquility and convenience.
Upon entering the home, you'll be delighted by the light-filled interior, thanks to the tall vaulted ceilings on the main floor. The plantation shutters add a touch of elegance to the windows, allowing you to control the natural light and privacy with ease.
The heart of this home is the spacious eat-in kitchen, complete with double ovens and a large island, making it an excellent space for entertaining. The new carpet and fresh paint create a welcoming atmosphere, and the oversized 2-car tandem garage offers ample space for your vehicles and storage needs.
The main floor primary bedroom suite features a 5-piece bath for your comfort. The main floor also has an office, sitting room, and formal dining room. Upstairs, you'll find two additional bedrooms, a versatile loft area, and a well-appointed bathroom.
The garden-level finished basement offers a non-conforming bedroom and a bathroom, along with a generously sized living area that can be customized to suit your lifestyle. Large storage rooms ensure that everything has its place, and your space stays organized and clutter-free.
Outside of your beautiful home, you'll discover a community that's second to none. Enjoy miles of scenic trails with breathtaking mountain views. The neighborhood also has a community pool, tennis courts, and parks, ensuring that there's never a shortage of recreational options.
Don't miss the opportunity to call this place home and start living the life you've always dreamed of. Contact us today for a private showing!
Sold for $825,000
$825,000
4432 Snowcap Lane, Broomfield, CO 80023
3beds
3,948sqft
Single Family Residence
Built in 2006
8,954 Square Feet Lot
$885,700 Zestimate®
$209/sqft
$3,922 Estimated rent
Home value
$885,700
$841,000 - $930,000
$3,922/mo
Zestimate® history
Owner options
List your home for rent
$3,922/mo
Rent Zestimate®
Find your next renter with Zillow Rental Manager. Plus, with online applications, you can quickly screen prospective tenants – for free.
$3,922/mo
Rent Zestimate®
Refinance and save
$4,871/mo
Est. payment
Refinancing to a lower rate could help reduce your monthly payments and save thousands over the life of the loan.
$4,871/mo
Est. payment
Explore your selling options
Work with a Zillow partner agent
Leverage their expertise and Zillow's premium Showcase listings to get your home seen by more buyers.
Get startedList with your own agent
Get your home in front of millions of buyers by listing it on Zillow.
Learn how to do itSell it yourself
Take full control of how buyers see your home on Zillow by listing For Sale by Owner (FSBO).
List your homeWhat's special
Ample spaceLarge storage roomsBreathtaking mountain viewsFresh paintLarge islandCommunity poolNatural light
Zillow last checked:
Listing updated:
Listed by:
Melissa Wills 303-618-3436,
Compass - Denver,
Senneca Peters 720-383-8833,
Compass - Denver
Bought with:
Brian Mygatt, 100007440
Coldwell Banker Realty 14
Source: REcolorado as distributed by MLS GRID,MLS#: 9180223
Facts & features
Interior
Bedrooms & bathrooms
- Bedrooms: 3
- Bathrooms: 4
- Full bathrooms: 2
- 3/4 bathrooms: 1
- 1/2 bathrooms: 1
- Main level bathrooms: 2
- Main level bedrooms: 1
Primary bedroom
- Level: Main
- Area: 224 Square Feet
- Dimensions: 16 x 14
Bedroom
- Level: Upper
- Area: 156 Square Feet
- Dimensions: 13 x 12
Bedroom
- Level: Upper
- Area: 130 Square Feet
- Dimensions: 13 x 10
Primary bathroom
- Level: Main
Bathroom
- Level: Main
Bathroom
- Level: Upper
- Area: 108 Square Feet
- Dimensions: 12 x 9
Bathroom
- Level: Basement
Bonus room
- Level: Upper
Bonus room
- Level: Basement
- Area: 150 Square Feet
- Dimensions: 15 x 10
Dining room
- Level: Main
- Area: 130 Square Feet
- Dimensions: 10 x 13
Family room
- Level: Main
- Area: 210 Square Feet
- Dimensions: 15 x 14
Great room
- Level: Basement
- Area: 1008 Square Feet
- Dimensions: 36 x 28
Kitchen
- Level: Main
- Area: 169 Square Feet
- Dimensions: 13 x 13
Laundry
- Level: Main
Living room
- Level: Main
- Area: 168 Square Feet
- Dimensions: 12 x 14
Office
- Level: Main
- Area: 99 Square Feet
- Dimensions: 9 x 11
Heating
- Forced Air
Cooling
- Central Air
Appliances
- Included: Convection Oven, Cooktop, Dishwasher, Disposal, Double Oven, Gas Water Heater, Microwave, Refrigerator, Self Cleaning Oven
Features
- Built-in Features, Ceiling Fan(s), Corian Counters, Eat-in Kitchen, Five Piece Bath, Granite Counters, High Ceilings, Kitchen Island, Pantry, Vaulted Ceiling(s), Walk-In Closet(s)
- Flooring: Carpet, Tile, Wood
- Windows: Double Pane Windows, Window Coverings
- Basement: Daylight,Finished
- Number of fireplaces: 1
- Fireplace features: Family Room
Interior area
- Total structure area: 3,948
- Total interior livable area: 3,948 sqft
- Finished area above ground: 2,558
- Finished area below ground: 0
Property
Parking
- Total spaces: 3
- Parking features: Concrete, Dry Walled, Floor Coating, Tandem
- Attached garage spaces: 3
Features
- Levels: Two
- Stories: 2
- Patio & porch: Front Porch, Patio
- Exterior features: Gas Valve
Lot
- Size: 8,954 Square Feet
- Features: Corner Lot, Cul-De-Sac, Landscaped, Sprinklers In Front, Sprinklers In Rear
Details
- Parcel number: R8864292
- Zoning: PUD
- Special conditions: Standard
Construction
Type & style
- Home type: SingleFamily
- Architectural style: Contemporary
- Property subtype: Single Family Residence
Materials
- Frame, Stone
- Foundation: Concrete Perimeter
- Roof: Composition
Condition
- Year built: 2006
Utilities & green energy
- Electric: 110V, 220 Volts
- Sewer: Public Sewer
- Water: Public
- Utilities for property: Cable Available, Electricity Connected, Natural Gas Connected, Phone Connected
Community & HOA
Community
- Security: Smoke Detector(s)
- Subdivision: Wildgrass
HOA
- Has HOA: Yes
- Amenities included: Clubhouse, Park, Playground, Pool, Tennis Court(s), Trail(s)
- Services included: Maintenance Grounds, Recycling, Trash
- HOA fee: $91 monthly
- HOA name: Wildgrass HOA
- HOA phone: 303-420-4433
Location
- Region: Broomfield
Financial & listing details
- Price per square foot: $209/sqft
- Tax assessed value: $925,730
- Annual tax amount: $5,966
- Date on market: 11/9/2023
- Listing terms: Cash,Conventional,FHA,VA Loan
- Exclusions: Seller's Personal Property.
- Ownership: Individual
- Electric utility on property: Yes
Price history
| Date | Event | Price |
|---|---|---|
| 1/26/2024 | Sold | $825,000$209/sqft |
Source:  REcolorado as distributed by MLS GRID #9180223 Report a problem REcolorado as distributed by MLS GRID #9180223 Report a problem | ||
| 12/30/2023 | Pending sale | $825,000$209/sqft |
Source: REcolorado as distributed by MLS GRID #9180223 Report a problem | ||
| 12/24/2023 | Price change | $825,000-4.1%$209/sqft |
Source: REcolorado as distributed by MLS GRID #9180223 Report a problem | ||
| 11/9/2023 | Listed for sale | $860,000-4.2%$218/sqft |
Source: REcolorado as distributed by MLS GRID #9180223 Report a problem | ||
| 9/24/2023 | Listing removed | -- |
Source:  HomeSmart Report a problem HomeSmart Report a problem | ||
| 8/5/2023 | Price change | $898,000-2.3%$227/sqft |
Source: HomeSmart #4986900 Report a problem | ||
| 7/23/2023 | Price change | $919,000-3.2%$233/sqft |
Source: HomeSmart #4986900 Report a problem | ||
| 7/8/2023 | Listed for sale | $949,000+123.3%$240/sqft |
Source: HomeSmart #4986900 Report a problem | ||
| 9/1/2011 | Sold | $425,000-5.6%$108/sqft |
Source: Public Record Report a problem | ||
| 7/15/2011 | Listed for sale | $450,000+3.5%$114/sqft |
Source: Metro Brokers Home Delivery, LLC Report a problem | ||
| 8/4/2006 | Sold | $434,979$110/sqft |
Source: Public Record Report a problem | ||
Public tax history
| Year | Property taxes | Tax assessment |
|---|---|---|
| 2025 | $8,382 +13.4% | $62,030 -2.3% |
| 2024 | $7,390 +23.9% | $63,460 -3.6% |
| 2023 | $5,966 -17.1% | $65,820 +33.8% |
| 2022 | $7,194 +9.3% | $49,200 |
| 2021 | $6,584 0% | $49,200 +10.2% |
| 2020 | $6,587 +12% | $44,650 -0.7% |
| 2019 | $5,880 | $44,960 +15.4% |
| 2018 | $5,880 +7.5% | $38,960 -9.5% |
| 2017 | $5,471 -5.3% | $43,070 +6.8% |
| 2016 | $5,778 +0% | $40,330 +11.9% |
| 2015 | $5,777 +8.1% | $36,030 |
| 2014 | $5,343 -1% | $36,030 +4.5% |
| 2013 | $5,396 +0.4% | $34,470 |
| 2012 | $5,377 +0.7% | $34,470 |
| 2011 | $5,341 +0.1% | $34,470 +0.7% |
| 2010 | $5,337 -30.6% | $34,220 |
| 2009 | $7,695 +55.1% | $34,220 +3.7% |
| 2008 | $4,962 +465% | $33,000 -5.8% |
| 2007 | $878 | $35,050 |
Find assessor info on the county website
Neighborhood: Wildgrass
Nearby homes
- $953,9004 bd3 ba2.6k sqft4422 Snowcap Ln, Broomfield, CO 80023Off Market
- $846,9004 bd4 ba3.3k sqft14776 Stoney Creek Way, Broomfield, CO 80023Off Market
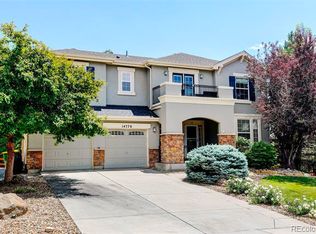
- $841,6004 bd3 ba2.6k sqft14783 Stoney Creek Way, Broomfield, CO 80023Off Market
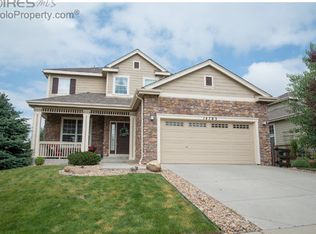
- $948,9005 bd4 ba2.3k sqft4412 Snowcap Ln, Broomfield, CO 80023Off Market
- $798,8005 bd3 ba3k sqft14781 Stoney Creek Way, Broomfield, CO 80023Off Market
- $953,9005 bd3 ba2.6k sqft4433 Snowcap Ln, Broomfield, CO 80023Off Market
- $822,9004 bd3 ba3.3k sqft14787 Stoney Creek Way, Broomfield, CO 80023Off Market
- $667,5305 bd3 ba2.8k sqft4411 Fireweed Trl, Broomfield, CO 80023Off Market
Nearby schools
GreatSchools rating
- 8/10Coyote Ridge Elementary SchoolGrades: K-5Distance: 1.3 mi
- 7/10Westlake Middle SchoolGrades: 6-8Distance: 2.1 mi
- 9/10Legacy High SchoolGrades: 9-12Distance: 2 mi
Schools provided by the listing agent
- Elementary: Coyote Ridge
- Middle: Westlake
- High: Legacy
- District: Adams 12 5 Star Schl
Source: REcolorado as distributed by MLS GRID. This data may not be complete. We recommend contacting the local school district to confirm school assignments for this home.
Get a cash offer in 3 minutes
Find out how much your home could sell for in as little as 3 minutes with a no-obligation cash offer.
Estimated market value
$885,700
Get a cash offer in 3 minutes
Find out how much your home could sell for in as little as 3 minutes with a no-obligation cash offer.
Estimated market value
$885,700
- Colorado
- Broomfield County
- Broomfield
- 80023
- Wildgrass
- 4432 Snowcap Lane
Nearby cities
Nearby neighborhoods
Nearby zip codes
Other Broomfield Topics
