Stunning Home in the much-desired subdivision of King’s Cove in Winter Park – A Must-See!
Nestled in the prestigious neighborhood of Kings Cove, this exquisite 4-bedroom, 3-full bathroom pool home is a true Winter Park gem. Boasting beautiful landscaping and elegant landscape lighting, this residence offers both charm and sophistication.
Upon entering, you are greeted by a bright formal dining area filled with natural light. The updated kitchen features modern stainless appliances - including a refrigerator, dishwasher, and microwave - along with stylish countertops. The breakfast bar seamlessly connects to the spacious great room, which is highlighted by vaulted ceilings and wood laminate flooring. The well-designed split floor plan ensures privacy, with the primary bedroom and secondary master suite situated away from the other bedrooms. The primary suite includes a generous closet and an en-suite master bath, complete with a large garden tub with direct access to the screened-in patio, pool, and hot tub areas. The secondary master suite is equally impressive, featuring a walk-in shower - ideal for guests or use as a mother-in-law suite. Two additional spacious bedrooms with brand-new carpeting and a full bath are located on the opposite side of the home. Step outside to your very own private resort-style oasis, where up lighted tropical palm trees surround the screened-in pool and hot tub. After a long day, unwind in the luxurious six-seater Hot Springs hot tub, a standout feature of the home. The expansive covered lanai is perfect for entertaining, dining poolside, or enjoying a quiet morning coffee in your fenced backyard. Adjacent to the pool, a large, screened game room complete with a pool table and bar offers an ideal space for relaxation and entertainment. The entire backyard is enclosed with new vinyl fencing, and a double-wide vinyl gate on the right side of the property provides ample space for boat storage. This home is perfect for hosting large gatherings and entertaining family and friends. Recent upgrades include a new roof, pool screen enclosure, and gutters (2021), replumbing (2022), a new AC unit (2021), and new electrical work complete with upgraded electrical boxes (2024). Situated on a tranquil cul-de-sac, the neighborhood is ideal for walking and biking, with beautiful lakes at the entrance. Enjoy convenient access to shopping, dining, and highly rated schools, including Lake Howell High School, Tuskawilla Middle School, and Red Bug Elementary. Don't miss the opportunity to see this stunning home - schedule your visit today! Call Lori or Kevin for you personal tour. L - (407) 375-4099 or K (352) 602-0813
Sold for $657,500
$657,500
4432 Steed Ter, Winter Park, FL 32792
4beds
2,295sqft
SingleFamily
Built in 1990
0.42 Acres Lot
$665,800 Zestimate®
$286/sqft
$3,995 Estimated rent
Home value
$665,800
$633,000 - $699,000
$3,995/mo
Zestimate® history
Owner options
List your home for rent
$3,995/mo
Rent Zestimate®
Find your next renter with Zillow Rental Manager. Plus, with online applications, you can quickly screen prospective tenants – for free.
$3,995/mo
Rent Zestimate®
Refinance and save
$4,628/mo
Est. payment
Refinancing to a lower rate could help reduce your monthly payments and save thousands over the life of the loan.
$4,628/mo
Est. payment
Explore your selling options
Work with a Zillow partner agent
Leverage their expertise and Zillow's premium Showcase listings to get your home seen by more buyers.
Get startedList with your own agent
Get your home in front of millions of buyers by listing it on Zillow.
Learn how to do itSell it yourself
Take full control of how buyers see your home on Zillow by listing For Sale by Owner (FSBO).
List your homeWhat's special
Pool screen enclosureHot tubExpansive covered lanaiBreakfast barNew roofPrivate resort-style oasisTropical palm trees
Facts & features
Interior
Bedrooms & bathrooms
- Bedrooms: 4
- Bathrooms: 3
- Full bathrooms: 3
Heating
- Other
Cooling
- Central
Appliances
- Included: Dishwasher, Garbage disposal, Microwave, Range / Oven, Refrigerator
Features
- Flooring: Tile, Carpet, Laminate
- Basement: None
Interior area
- Total interior livable area: 2,295 sqft
Property
Parking
- Total spaces: 2
- Parking features: Garage - Attached
Features
- Exterior features: Stucco, Cement / Concrete
- Has spa: Yes
Lot
- Size: 0.42 Acres
Details
- Parcel number: 25213051400000730
Construction
Type & style
- Home type: SingleFamily
Materials
- masonry
- Foundation: Footing
- Roof: Asphalt
Condition
- Year built: 1990
Community & HOA
HOA
- Has HOA: Yes
- HOA fee: $30 monthly
Location
- Region: Winter Park
Financial & listing details
- Price per square foot: $286/sqft
- Tax assessed value: $535,100
- Annual tax amount: $7,221
Price history
| Date | Event | Price |
|---|---|---|
| 11/13/2024 | Sold | $657,500-3.2%$286/sqft |
Source: Public Record Report a problem | ||
| 10/12/2024 | Pending sale | $679,000$296/sqft |
Source: Owner Report a problem | ||
| 10/4/2024 | Price change | $679,000-2.8%$296/sqft |
Source: Owner Report a problem | ||
| 9/25/2024 | Listed for sale | $698,795+77.8%$304/sqft |
Source: Owner Report a problem | ||
| 3/19/2019 | Sold | $393,000+39.1%$171/sqft |
Source: Public Record Report a problem | ||
| 3/7/2014 | Sold | $282,500-0.9%$123/sqft |
Source: Stellar MLS #O5181455 Report a problem | ||
| 9/6/2013 | Listed for sale | $285,000$124/sqft |
Source: Keller Williams Classic Realty #O5181455 Report a problem | ||
Public tax history
| Year | Property taxes | Tax assessment |
|---|---|---|
| 2025 | $7,221 +74.3% | $535,100 +51.3% |
| 2024 | $4,143 +2.6% | $353,630 +3% |
| 2023 | $4,038 +2.6% | $343,330 +3% |
| 2022 | $3,935 -9.2% | $333,330 +3% |
| 2021 | $4,335 +0.7% | $323,621 +1.4% |
| 2020 | $4,303 +28% | $319,153 +28.6% |
| 2019 | $3,361 | $248,084 +1.9% |
| 2018 | $3,361 +1% | $243,458 +2.1% |
| 2017 | $3,328 +0.6% | $238,451 +1.4% |
| 2016 | $3,309 -1.7% | $235,182 +1.4% |
| 2015 | $3,367 | $231,924 +20.1% |
| 2014 | $3,367 +37.2% | $193,093 +1.5% |
| 2013 | $2,454 +6.9% | $190,239 +1.7% |
| 2012 | $2,295 +2.6% | $187,059 +3% |
| 2011 | $2,238 +0.8% | $181,611 +1.5% |
| 2010 | $2,220 +4% | $178,927 +2.7% |
| 2009 | $2,134 +3.8% | $174,223 +0.1% |
| 2008 | $2,057 -3.3% | $174,049 +3% |
| 2007 | $2,126 -5.7% | $168,980 +2.5% |
| 2006 | $2,254 +1.8% | $164,859 +3% |
| 2005 | $2,213 +0.4% | $160,057 +3% |
| 2004 | $2,204 +3.8% | $155,395 +4.4% |
| 2003 | $2,123 +1.2% | $148,820 +2.4% |
| 2002 | $2,097 +4.1% | $145,332 +4.6% |
| 2000 | $2,013 | $138,877 |
Find assessor info on the county website
Neighborhood: 32792
Nearby homes
- $287,5003 bd3 ba1.8k sqft4428 Steed Ter, Winter Park, FL 32792Sold
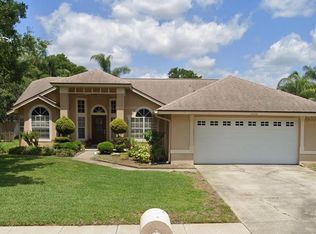
- $604,2004 bd2 ba2.5k sqft4436 Steed Ter, Winter Park, FL 32792Off Market

- $612,4004 bd3 ba2.2k sqft4441 Steed Ter, Winter Park, FL 32792Off Market
- $582,8004 bd3 ba2.7k sqft4575 Kawilla Crest Pl, Winter Park, FL 32792Off Market
- $636,4004 bd3 ba2.8k sqft4579 Kawilla Crest Pl, Winter Park, FL 32792Off Market
- $808,7006 bd4 ba4.1k sqft4440 Steed Ter, Winter Park, FL 32792Off Market
- $570,2004 bd3 ba2.2k sqft4424 Steed Ter, Winter Park, FL 32792Off Market
- $863,3006 bd5 ba3.6k sqft4571 Kawilla Crest Pl, Winter Park, FL 32792Off Market
Nearby schools
GreatSchools rating
- 6/10Red Bug Elementary SchoolGrades: PK-5Distance: 1.5 mi
- 7/10Tuskawilla Middle SchoolGrades: 6-8Distance: 0.2 mi
- 6/10Lake Howell High SchoolGrades: 9-12Distance: 0.6 mi
Get a cash offer in 3 minutes
Find out how much your home could sell for in as little as 3 minutes with a no-obligation cash offer.
Estimated market value
$665,800
Get a cash offer in 3 minutes
Find out how much your home could sell for in as little as 3 minutes with a no-obligation cash offer.
Estimated market value
$665,800
- Florida
- Seminole County
- Winter Park
- 32792
- 4432 Steed Ter
