Skip main navigation
Sold for $1,810,000
  • Listed by: CONCIERGE REALTY GROUP • Ryan Zimmerman • Contact: 909-333-7445
    Bought with: CONCIERGE REALTY GROUP
    $1,810,000

    4432 Treasure Valley, Claremont, CA 91711

    5beds
    4,000sqft
    Single Family Residence
    Built in 2007
    0.45 Acres Lot
    $1,978,700 Zestimate®
    $453/sqft
    $7,405 Estimated rent

    Home value

    $1,978,700

    $1.86M - $2.12M

    $7,405/mo

    Zestimate® history
    Loading
    Loading...

    Owner options

    List your home for rent

    $7,405/mo

    Rent Zestimate®

    Find your next renter with Zillow Rental Manager. Plus, with online applications, you can quickly screen prospective tenants – for free.

    Learn more

    $7,405/mo

    Rent Zestimate®

    Refinance and save

    $11,729/mo

    Est. payment

    Refinancing to a lower rate could help reduce your monthly payments and save thousands over the life of the loan.

    See today's rates

    $11,729/mo

    Est. payment

    Explore your selling options

    Work with a Zillow partner agent

    Leverage their expertise and Zillow's premium Showcase listings to get your home seen by more buyers.

    Get started

    List with your own agent

    Get your home in front of millions of buyers by listing it on Zillow.

    Learn how to do it

    Sell it yourself

    Take full control of how buyers see your home on Zillow by listing For Sale by Owner (FSBO).

    List your home

    What's special

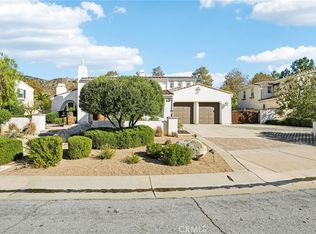
    A Lifestyle of Luxury & Sophistication. Located at the end of a cul-de-sac in the prestigious Stone Canyon at the base of the Claremont foothills. Approach through an attractive courtyard, setting the stage for intimate gatherings and warm welcomes. Inside, this residence exudes a sense of grandeur, boasting a spacious living area with soaring two story ceilings and expansive windows that flood the home with natural light, seamlessly connecting to the elegant formal dining room. The family room, adorned with a cozy fireplace, opens into the vast kitchen, a culinary haven equipped with gleaming stainless steel appliances, multiple breakfast counters and sprawling counter space, and a generously sized informal dining area. A ground-floor bedroom with an attached bath, a guest bath, and a convenient laundry room completes the lower level. Ascend to the upper floor to discover a sprawling master suite, offering serene backyard views, dual walk-in closets, and a sumptuous bath retreat accentuated by a central soaking tub which enjoys picturesque views of the hills. Three additional bedrooms upstairs each feature direct access to a full bathroom. A true eco-friendly property, this home has been thoughtfully updated with energy efficiency in mind. Enjoy the benefits of a full net-zero owned solar panel system, virtually erasing electric bills, while drought tolerant landscaping and meticulously planned drip irrigation promise significant reductions in water expenses. Nearly 1/2 acre of property has been completely professionally landscaped with water conservation and utility in mind. Multiple patios for entertaining including a built-in barbecue island, a unique viewing deck that enjoys stunning views of the foothills, and a covered deck that makes the perfect space for dining al fresco. Meandering paths between natural vegetation and fruit trees. Gated pool and spa area with fire pit has multiple areas for lounging and also enjoys picturesque hillside views.

    Zillow last checked:

    Listing updated:

    Listed by:

    Ryan Zimmerman DRE #01801354 ryan@conciergerealtygroup.com,

    CONCIERGE REALTY GROUP,

    Mason Prophet DRE #01714034,

    CONCIERGE REALTY GROUP

    Bought with:

    Mason Prophet, DRE #01714034

    CONCIERGE REALTY GROUP

    Ryan Zimmerman, DRE #01801354

    CONCIERGE REALTY GROUP

    Source: CRMLS,MLS#: CV24098301MLS LogoOriginating MLS: California Regional MLS

    Facts & features

    Interior

    Bedrooms & bathrooms
    • Bedrooms: 5
    • Bathrooms: 5
    • Full bathrooms: 4
    • 1/2 bathrooms: 1
    • Main level bathrooms: 2
    • Main level bedrooms: 1
    Rooms
    • Room types: Bedroom, Entry/Foyer, Family Room, Kitchen, Laundry, Living Room, Primary Bedroom, Other, Pantry, Dining Room
    Primary bedroom
    • Features: Primary Suite
    Bedroom
    • Features: Bedroom on Main Level
    Kitchen
    • Features: Granite Counters, Kitchen Island, Kitchen/Family Room Combo, Walk-In Pantry
    Other
    • Features: Walk-In Closet(s)
    Pantry
    • Features: Walk-In Pantry
    Heating
    • Central
    Cooling
    • Central Air, Dual
    Appliances
    • Included: Convection Oven, Double Oven, Dishwasher, Gas Cooktop, Disposal, Gas Range, Microwave, Refrigerator, Range Hood, Dryer, Washer
    • Laundry: Washer Hookup, Electric Dryer Hookup, Gas Dryer Hookup, Laundry Room
    Features
    • Breakfast Bar, Breakfast Area, Separate/Formal Dining Room, Granite Counters, High Ceilings, Open Floorplan, Recessed Lighting, Unfurnished, Bedroom on Main Level, Primary Suite, Walk-In Pantry, Walk-In Closet(s)
    • Flooring: Carpet, Laminate, Tile
    • Doors: Double Door Entry, Sliding Doors
    • Windows: Blinds, Double Pane Windows
    • Has fireplace: Yes
    • Fireplace features: Family Room, Gas
    • Common walls with other units/homes: No Common Walls
    Interior area
    • Total interior livable area: 4,000 sqft

    Property

    Parking
    • Total spaces: 6
    • Parking features: Direct Access, Driveway, Garage
    • Attached garage spaces: 4
    • Uncovered spaces: 2
    Features
    • Levels: Two
    • Stories: 2
    • Entry location: 1
    • Patio & porch: Deck, Patio
    • Exterior features: Lighting, Rain Gutters
    • Has private pool: Yes
    • Pool features: In Ground, Private
    • Has spa: Yes
    • Spa features: In Ground, Private
    • Fencing: Block
    • Has view: Yes
    • View description: Hills, Mountain(s)
    Lot
    • Size: 0.45 Acres
    • Features: Back Yard, Cul-De-Sac, Drip Irrigation/Bubblers, Front Yard, Garden, Sprinklers In Rear, Sprinklers In Front, Landscaped
    Details
    • Parcel number: 8673039030
    • Zoning: LCCI
    • Special conditions: Standard

    Construction

    Type & style
    • Home type: SingleFamily
    • Property subtype: Single Family Residence
    Materials
    • Stucco
    • Foundation: Slab
    • Roof: Tile
    Condition
    • Turnkey
    • New construction: No
    • Year built: 2007

    Utilities & green energy

    • Electric: Standard
    • Sewer: Public Sewer
    • Water: Private
    • Utilities for property: Electricity Connected, Natural Gas Connected, Sewer Connected, Water Connected

    Community & HOA

    Community
    • Features: Hiking, Street Lights, Sidewalks
    • Security: Carbon Monoxide Detector(s), Smoke Detector(s)
    HOA
    • Has HOA: Yes
    • Amenities included: Other
    • HOA fee: $255 monthly
    • HOA name: Stone Canyon
    • HOA phone: 909-399-3442
    Location
    • Region: Claremont

    Financial & listing details

    • Price per square foot: $453/sqft
    • Tax assessed value: $1,846,200
    • Annual tax amount: $22,420
    • Date on market: 5/15/2024
    • Cumulative days on market: 8 days
    • Listing terms: Cash,Cash to New Loan
    • Road surface type: Paved

    Price history

    DateEventPrice
    6/20/2024Sold$1,810,000-2.2%$453/sqft
    Source: CRMLS #CV24098301 Report a problem
    6/7/2024Pending sale$1,850,000$463/sqft
    Source: CRMLS #CV24098301 Report a problem
    5/23/2024Contingent$1,850,000$463/sqft
    Source: CRMLS #CV24098301 Report a problem
    5/15/2024Price change$1,850,000+37%$463/sqft
    Source: CRMLS #CV24098301 Report a problem
    1/19/2020Listing removed$4,500$1/sqft
    Source: Sotheby's International Realty Affiliates LLC via MLS #CV19287119 Report a problem
    1/3/2020Listed for rent$4,500-6.3%$1/sqft
    Source: Sotheby's International Realty Affiliates LLC via MLS #CV19287119 Report a problem
    12/3/2019Price change$1,350,000-3.2%$338/sqft
    Source: Wheeler Steffen Sotheby's International Realty #CV192400095 Report a problem
    10/11/2019Listed for sale$1,395,000+3.9%$349/sqft
    Source: Wheeler Steffen Sotheby's International Realty #CV192400095 Report a problem
    8/31/2017Listing removed$4,800$1/sqft
    Source: Zillow Rental Manager Report a problem
    7/4/2017Listed for rent$4,800$1/sqft
    Source: Zillow Rental Manager Report a problem
    12/5/2014Sold$1,342,500-1.6%$336/sqft
    Source: Public Record Report a problem
    10/30/2014Pending sale$1,365,000$341/sqft
    Source: RE/MAX RESOURCES #CV14216783 Report a problem
    10/9/2014Listed for sale$1,365,000+1.7%$341/sqft
    Source: THE R. E. RESOURCE GROUP #CV14216783 Report a problem
    4/1/2014Sold$1,342,500+27.9%$336/sqft
    Source: Agent Provided Report a problem
    12/20/2007Sold$1,050,000$263/sqft
    Source: Public Record Report a problem

    Public tax history

    YearProperty taxesTax assessment
    2025$22,420 +16.7%$1,846,200 +16.7%
    2024$19,215 +2.4%$1,581,839 +2%
    2023$18,763 +1.9%$1,550,824 +2%
    2022$18,421 +1.5%$1,520,417 +2%
    2021$18,147 +2.8%$1,490,606 +1%
    2020$17,652 $1,475,323 +2%
    2019$17,652 +4.7%$1,446,396 +2%
    2018$16,861 $1,418,036 +2%
    2017$16,861 +2.7%$1,390,232 +2%
    2016$16,417 +5%$1,362,973 +1.5%
    2015$15,639 +19.2%$1,342,500 +19%
    2014$13,124 $1,128,000 +12.8%
    2012-- $1,000,000
    2011-- $1,000,000 -9.9%
    2010-- $1,110,261 +41.1%
    2009-- $786,800 -25.1%
    2008-- $1,050,000 +1354.1%
    2007-- $72,210 +2%
    2006-- $70,795
    2005-- $70,795 -6.1%
    2004-- $75,381
    Find assessor info on the county website

    Neighborhood: Stone Canyon

    Nearby schools

    GreatSchools rating
    Schools provided by the listing agent
    • Elementary: Chaparral
    • Middle: El Roble
    • High: Claremont

    Source: CRMLS. This data may not be complete. We recommend contacting the local school district to confirm school assignments for this home.

    Get a cash offer in 3 minutes
    Find out how much your home could sell for in as little as 3 minutes with a no-obligation cash offer.
    Estimated market value
    $1,978,700
    Get a cash offer in 3 minutes
    Find out how much your home could sell for in as little as 3 minutes with a no-obligation cash offer.
    Estimated market value
    $1,978,700