OPEN HOUSE ON 4/6, 2-4 pm. Welcome to this captivating retreat nestled next to Denver Polo Reserve and Cooley Lake! Bike path leads directly to the Platte which connects to Chatfield Reservoir, Aspen Grove, Breckenridge Brewery Hudson Gardens and Downtown Littleton. This custom built residence offers a perfect blend of modern comfort and classic charm, providing an ideal backdrop for creating lasting memories. Located in a desirable neighborhood where homes rarely become available for sale, this home is also in the bounds of top-rated schools. With easy access to major highways, commuting to Denver or exploring the natural beauty of Colorado's landscapes is a breeze. Upon arrival, you're greeted by a picturesque exterior with curb appeal! Step inside to discover an inviting living space illuminated by an abundance of natural light, creating a warm and welcoming atmosphere for gatherings or quiet evenings at home. The well-appointed kitchen features new (March 2024) stainless steel appliances, ample cabinet space, and a convenient breakfast area. Adjacent to the kitchen, the dining area offers a perfect setting for intimate dinners or casual brunches with friends and family. The main floor also offers a formal dining area, separate sunken living room and bonus room perfect for an office, quiet room, or play room. Venture upstairs to find the tranquil bedrooms, including the spacious primary suite complete with a luxurious en-suite bathroom and ample closet space. Additional bedrooms provide versatility for accommodating guests, creating a home office, or pursuing hobbies. The expansive backyard beckons with its serene ambiance and ample space for outdoor relaxation and entertainment. Whether you're enjoying a summer barbecue on the patio or unwinding amidst the lush greenery, this outdoor oasis is sure to delight.
The backyard is a gardener's dream with English Rose gardens set to bloom in May. View the Video Tour @ https://youtu.be/7wAxcFNbI-0?si=Kx1po0RbcCcujRqS
Sold for $1,075,000
$1,075,000
4432 W Hinsdale Avenue, Littleton, CO 80128
4beds
5,043sqft
Single Family Residence
Built in 1998
0.35 Acres Lot
$1,172,900 Zestimate®
$213/sqft
$4,006 Estimated rent
Home value
$1,172,900
$1.10M - $1.26M
$4,006/mo
Zestimate® history
Owner options
List your home for rent
$4,006/mo
Rent Zestimate®
Find your next renter with Zillow Rental Manager. Plus, with online applications, you can quickly screen prospective tenants – for free.
$4,006/mo
Rent Zestimate®
Refinance and save
$6,629/mo
Est. payment
Refinancing to a lower rate could help reduce your monthly payments and save thousands over the life of the loan.
$6,629/mo
Est. payment
Explore your selling options
Work with a Zillow partner agent
Leverage their expertise and Zillow's premium Showcase listings to get your home seen by more buyers.
Get startedList with your own agent
Get your home in front of millions of buyers by listing it on Zillow.
Learn how to do itSell it yourself
Take full control of how buyers see your home on Zillow by listing For Sale by Owner (FSBO).
List your homeWhat's special
English rose gardensAspen groveClassic charmAmple closet spaceSpacious primary suiteModern comfortStainless steel appliances
Zillow last checked:
Listing updated:
Listed by:
Erin Dworak 720-360-8610 Ehollingsworth@livsothebysrealty.com,
LIV Sotheby's International Realty
Bought with:
Shannon Sauro, 40032241
Town and City Real Estate
Source: REcolorado as distributed by MLS GRID,MLS#: 4162389
Facts & features
Interior
Bedrooms & bathrooms
- Bedrooms: 4
- Bathrooms: 4
- Full bathrooms: 2
- 3/4 bathrooms: 1
- 1/2 bathrooms: 1
- Main level bathrooms: 1
Primary bedroom
- Description: Primary Suite With Walk-In Closet & Dual Sided Fireplace
- Level: Upper
- Area: 330 Square Feet
- Dimensions: 15 x 22
Bedroom
- Description: Turret With Private Bathroom
- Level: Upper
- Area: 168 Square Feet
- Dimensions: 12 x 14
Bedroom
- Description: Walk-In Closet
- Level: Upper
- Area: 204 Square Feet
- Dimensions: 12 x 17
Bedroom
- Level: Upper
- Area: 192 Square Feet
- Dimensions: 12 x 16
Bathroom
- Level: Main
- Area: 36 Square Feet
- Dimensions: 6 x 6
Bathroom
- Description: 5 Piece Primary Bathroom With Jetted Soaker Tub, Dual Sided Fireplace
- Level: Upper
- Area: 180 Square Feet
- Dimensions: 12 x 15
Bathroom
- Description: Private Bathroom
- Level: Upper
- Area: 50 Square Feet
- Dimensions: 5 x 10
Bathroom
- Description: 4 Piece Bathroom
- Level: Upper
- Area: 130 Square Feet
- Dimensions: 10 x 13
Den
- Description: Built-In Maple Cabinets With Granite Slab
- Level: Main
- Area: 168 Square Feet
- Dimensions: 12 x 14
Dining room
- Description: Formal Dining Room
- Level: Main
- Area: 208 Square Feet
- Dimensions: 13 x 16
Family room
- Description: Vaulted Ceiling With Gas Log Fireplace
- Level: Main
- Area: 320 Square Feet
- Dimensions: 16 x 20
Kitchen
- Description: Eat-In Kitchen
- Level: Main
- Area: 408 Square Feet
- Dimensions: 17 x 24
Laundry
- Level: Main
- Area: 80 Square Feet
- Dimensions: 8 x 10
Living room
- Description: Sunken Formal Living Room
- Level: Main
- Area: 210 Square Feet
- Dimensions: 14 x 15
Heating
- Forced Air, Natural Gas
Cooling
- Central Air
Appliances
- Included: Convection Oven, Cooktop, Dishwasher, Disposal, Dryer, Microwave, Self Cleaning Oven, Washer
Features
- Built-in Features, Ceiling Fan(s), Eat-in Kitchen, Entrance Foyer, Five Piece Bath, Granite Counters, High Ceilings, Kitchen Island, Open Floorplan, Primary Suite, Smoke Free, Vaulted Ceiling(s), Walk-In Closet(s), Wired for Data
- Flooring: Carpet, Tile, Wood
- Windows: Double Pane Windows
- Basement: Bath/Stubbed,Full,Interior Entry,Unfinished
- Number of fireplaces: 2
- Fireplace features: Family Room, Gas, Master Bedroom
Interior area
- Total structure area: 5,043
- Total interior livable area: 5,043 sqft
- Finished area above ground: 3,343
- Finished area below ground: 0
Property
Parking
- Total spaces: 3
- Parking features: Dry Walled, Exterior Access Door, Insulated Garage
- Attached garage spaces: 3
Features
- Levels: Two
- Stories: 2
- Patio & porch: Front Porch, Patio
- Exterior features: Garden, Playground, Private Yard
- Fencing: Partial
- Has view: Yes
- View description: City, Lake, Mountain(s)
- Has water view: Yes
- Water view: Lake
Lot
- Size: 0.35 Acres
- Features: Level, Sprinklers In Front, Sprinklers In Rear
Details
- Parcel number: 033710754
- Special conditions: Standard
Construction
Type & style
- Home type: SingleFamily
- Architectural style: Traditional
- Property subtype: Single Family Residence
Materials
- Brick, Frame, Stucco
- Foundation: Slab
- Roof: Composition
Condition
- Year built: 1998
Utilities & green energy
- Sewer: Public Sewer
- Water: Public
Community & HOA
Community
- Security: Security System, Smoke Detector(s)
- Subdivision: Meadowbrook
HOA
- Has HOA: Yes
- Amenities included: Clubhouse, Pool
- Services included: Maintenance Grounds, Recycling, Trash
- HOA fee: $369 quarterly
- HOA name: RowCal
- HOA phone: 303-459-4919
Location
- Region: Littleton
Financial & listing details
- Price per square foot: $213/sqft
- Tax assessed value: $1,188,000
- Annual tax amount: $4,973
- Date on market: 3/16/2024
- Listing terms: Cash,Conventional
- Exclusions: Chandelier In Formal Dining Room. Seller's Personal Property And Any Staging Items.
- Ownership: Individual
- Road surface type: Paved
Price history
| Date | Event | Price |
|---|---|---|
| 5/9/2024 | Sold | $1,075,000-4.4%$213/sqft |
Source:  REcolorado as distributed by MLS GRID #4162389 Report a problem REcolorado as distributed by MLS GRID #4162389 Report a problem | ||
| 4/16/2024 | Pending sale | $1,125,000$223/sqft |
Source: REcolorado as distributed by MLS GRID #4162389 Report a problem | ||
| 3/29/2024 | Price change | $1,125,000-4.3%$223/sqft |
Source: REcolorado as distributed by MLS GRID #4162389 Report a problem | ||
| 3/29/2024 | Pending sale | $1,175,000$233/sqft |
Source: REcolorado as distributed by MLS GRID #4162389 Report a problem | ||
| 3/16/2024 | Listed for sale | $1,175,000+63.2%$233/sqft |
Source: REcolorado as distributed by MLS GRID #4162389 Report a problem | ||
| 3/20/2017 | Sold | $719,950+72.6%$143/sqft |
Source: Public Record Report a problem | ||
| 11/19/1998 | Sold | $417,100+513.4%$83/sqft |
Source: Public Record Report a problem | ||
| 4/16/1998 | Sold | $68,000$13/sqft |
Source: Public Record Report a problem | ||
Public tax history
| Year | Property taxes | Tax assessment |
|---|---|---|
| 2025 | $6,330 +6.9% | $74,250 +19.9% |
| 2024 | $5,920 +19% | $61,909 -6.5% |
| 2023 | $4,973 +0.3% | $66,229 +35.2% |
| 2022 | $4,959 | $48,983 -2.8% |
| 2021 | -- | $50,393 -10.9% |
| 2020 | $5,567 +20.8% | $56,578 |
| 2019 | $4,610 | $56,578 +6.9% |
| 2018 | $4,610 +7.9% | $52,934 |
| 2017 | $4,272 | $52,934 +6.7% |
| 2016 | -- | $49,631 |
| 2015 | -- | $49,631 +9.7% |
| 2014 | $4,179 | $45,260 -10.7% |
| 2013 | -- | $50,710 |
| 2012 | -- | $50,710 |
| 2011 | $4,467 +12.8% | $50,710 -3% |
| 2010 | $3,961 -12.2% | $52,280 |
| 2009 | $4,513 | $52,280 -11.6% |
| 2008 | -- | $59,119 |
| 2007 | -- | $59,119 +25.1% |
| 2006 | -- | $47,266 |
| 2005 | -- | $47,266 -0.9% |
| 2002 | $3,337 +7% | $47,680 +16.6% |
| 2001 | $3,119 | $40,880 |
Find assessor info on the county website
Neighborhood: 80128
Nearby homes
- $1,396,4005 bd5 ba4.8k sqft4402 W Hinsdale Ave, Littleton, CO 80128Off Market

- $1,250,3005 bd5 ba4.8k sqft4452 W Hinsdale Ave, Littleton, CO 80128Off Market

- $1,595,6005 bd5 ba4.7k sqft4433 W Hinsdale Ave, Littleton, CO 80128Off Market
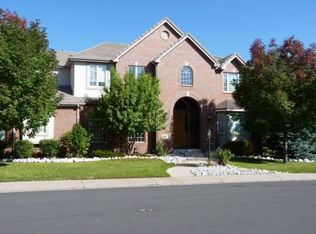
- $1,455,9004 bd4 ba3.8k sqft4403 W Hinsdale Ave, Littleton, CO 80128Off Market
- $1,128,6004 bd4 ba3.4k sqft4472 W Hinsdale Ave, Littleton, CO 80128Off Market
- $1,558,1005 bd5 ba4.1k sqft4453 W Hinsdale Ave, Littleton, CO 80128Off Market
- $32,605-- bd-- ba-- sqftMaverick Rd, Littleton, CO 80128Off Market
- $1,020,5004 bd3 ba3.8k sqft8305 S Estes St, Littleton, CO 80128Off Market
Nearby schools
GreatSchools rating
- 9/10Wilder Elementary SchoolGrades: K-5Distance: 1.5 mi
- 8/10Goddard Middle SchoolGrades: 6-8Distance: 2.4 mi
- 8/10Heritage High SchoolGrades: 9-12Distance: 2.2 mi
Schools provided by the listing agent
- Elementary: Wilder
- Middle: Goddard
- High: Heritage
- District: Littleton 6
Source: REcolorado as distributed by MLS GRID. This data may not be complete. We recommend contacting the local school district to confirm school assignments for this home.
Get a cash offer in 3 minutes
Find out how much your home could sell for in as little as 3 minutes with a no-obligation cash offer.
Estimated market value
$1,172,900
Get a cash offer in 3 minutes
Find out how much your home could sell for in as little as 3 minutes with a no-obligation cash offer.
Estimated market value
$1,172,900
- Colorado
- Arapahoe County
- Littleton
- 80128
- 4432 W Hinsdale Avenue
Nearby cities
Nearby neighborhoods
Nearby zip codes
Other Littleton Topics
