Welcome to this charming 2-bedroom, 2-bathroom single-story home in the desirable Millpond Lake Villas community. This residence offers a spacious and well-designed floor plan featuring a large primary suite, a second bedroom with ample closet space, and two full baths. The updated kitchen includes granite countertops, stainless steel appliances, and a pass-through to the dining area for seamless entertaining. A bright living room opens to a sunroom/lanai, creating the perfect spot for relaxing mornings or evening gatherings. Additional highlights include a dedicated laundry room with storage and an attached garage. Outdoors, the property features a brick-paver patio overlooking the backyard, ideal for outdoor dining or enjoying Florida’s year-round sunshine. The community is quiet, well maintained, and located just minutes from shopping, dining, medical facilities, and major highways for easy commuting. This home combines comfort, convenience, and a low-maintenance lifestyle — ready for its next owner to enjoy.
Sold for $263,000
$263,000
4432 WHITTON WAY, NEW PORT RICHEY, FL 34653
2beds
1,264sqft
Single Family Residence
Built in 1995
0.29 Acres Lot
$258,600 Zestimate®
$208/sqft
$1,939 Estimated rent
Home value
$258,600
$235,000 - $284,000
$1,939/mo
Zestimate® history
Owner options
List your home for rent
$1,939/mo
Rent Zestimate®
Find your next renter with Zillow Rental Manager. Plus, with online applications, you can quickly screen prospective tenants – for free.
$1,939/mo
Rent Zestimate®
Refinance and save
$2,088/mo
Est. payment
Refinancing to a lower rate could help reduce your monthly payments and save thousands over the life of the loan.
$2,088/mo
Est. payment
Explore your selling options
Work with a Zillow partner agent
Leverage their expertise and Zillow's premium Showcase listings to get your home seen by more buyers.
Get startedList with your own agent
Get your home in front of millions of buyers by listing it on Zillow.
Learn how to do itSell it yourself
Take full control of how buyers see your home on Zillow by listing For Sale by Owner (FSBO).
List your homeWhat's special
Attached garageGranite countertopsBrick-paver patioOverlooking the backyardLarge primary suiteUpdated kitchenStainless steel appliances
Zillow last checked:
Listing updated:
Listed by:
Yu Qi 850-346-8600,
BRIGHT REALTY GROUP LLC 813-240-7744
Bought with:
Janna Cantero, 3201398
PINEYWOODS REALTY LLC
Source: Stellar MLS,MLS#: TB8427467 Originating MLS: Suncoast Tampa
Originating MLS: Suncoast Tampa
Facts & features
Interior
Bedrooms & bathrooms
- Bedrooms: 2
- Bathrooms: 2
- Full bathrooms: 2
Rooms
- Room types: Florida Room
Primary bedroom
- Features: Ceiling Fan(s), Dual Closets
- Level: First
- Area: 180 Square Feet
- Dimensions: 12x15
Bedroom 2
- Features: Ceiling Fan(s), Built-in Closet
- Level: First
- Area: 140 Square Feet
- Dimensions: 10x14
Dining room
- Level: First
- Area: 110 Square Feet
- Dimensions: 10x11
Florida room
- Features: Ceiling Fan(s)
- Level: First
- Area: 165 Square Feet
- Dimensions: 11x15
Kitchen
- Features: Ceiling Fan(s), Pantry
- Level: First
- Area: 99 Square Feet
- Dimensions: 9x11
Laundry
- Features: Storage Closet
- Level: First
- Area: 60 Square Feet
- Dimensions: 6x10
Living room
- Features: Ceiling Fan(s)
- Level: First
- Area: 225 Square Feet
- Dimensions: 15x15
Heating
- Central, Electric, Wall Units / Window Unit
Cooling
- Central Air, Wall/Window Unit(s)
Appliances
- Included: Cooktop, Dishwasher, Disposal, Dryer, Electric Water Heater, Microwave, Range, Refrigerator, Washer
- Laundry: Electric Dryer Hookup, Inside, Laundry Room
Features
- Cathedral Ceiling(s), Ceiling Fan(s), Living Room/Dining Room Combo, Primary Bedroom Main Floor, Split Bedroom, Stone Counters, Thermostat, Walk-In Closet(s)
- Flooring: Ceramic Tile, Laminate
- Doors: Sliding Doors
- Windows: Blinds, Window Treatments
- Has fireplace: No
Interior area
- Total structure area: 1,867
- Total interior livable area: 1,264 sqft
Property
Parking
- Total spaces: 2
- Parking features: Driveway, Garage Door Opener
- Attached garage spaces: 2
- Has uncovered spaces: Yes
Features
- Levels: One
- Stories: 1
- Patio & porch: Enclosed, Patio, Rear Porch
- Exterior features: Irrigation System, Rain Gutters
- Has view: Yes
- View description: Trees/Woods
Lot
- Size: 0.29 Acres
- Features: Corner Lot, Landscaped, Street Dead-End
- Residential vegetation: Trees/Landscaped
Details
- Parcel number: 1626150140000000330
- Zoning: MF2
- Special conditions: None
Construction
Type & style
- Home type: SingleFamily
- Architectural style: Traditional
- Property subtype: Single Family Residence
Materials
- Block, Stucco
- Foundation: Slab
- Roof: Shingle
Condition
- New construction: No
- Year built: 1995
Utilities & green energy
- Sewer: Public Sewer
- Water: Public
- Utilities for property: Cable Connected, Electricity Connected, Sewer Connected, Water Connected
Community & HOA
Community
- Features: Association Recreation - Owned, Buyer Approval Required, Clubhouse, Community Mailbox, Deed Restrictions, Fitness Center, Gated Community - No Guard, Pool
- Pet fee: $0 monthly
- Subdivision: MILLPOND LAKE VILLAS
HOA
- Has HOA: Yes
- Amenities included: Gated, Pool, Recreation Facilities, Spa/Hot Tub
- Services included: Cable TV, Community Pool, Internet, Maintenance Grounds, Recreational Facilities
- HOA fee: $282 monthly
- HOA name: Kyle Prichard-Coastal Management
- HOA phone: 727-859-9734
Location
- Region: New Port Richey
Financial & listing details
- Price per square foot: $208/sqft
- Tax assessed value: $230,122
- Annual tax amount: $2,993
- Date on market: 9/14/2025
- Cumulative days on market: 357 days
- Listing terms: Cash,Conventional,FHA,VA Loan
- Ownership: Fee Simple
- Total actual rent: 0
- Electric utility on property: Yes
- Road surface type: Paved, Asphalt
Price history
| Date | Event | Price |
|---|---|---|
| 12/19/2025 | Sold | $263,000-2.6%$208/sqft |
Source:  Stellar MLS #TB8427467 Report a problem Stellar MLS #TB8427467 Report a problem | ||
| 11/24/2025 | Pending sale | $270,000$214/sqft |
Source: Stellar MLS #TB8427467 Report a problem | ||
| 9/14/2025 | Listed for sale | $270,000$214/sqft |
Source: Stellar MLS #TB8427467 Report a problem | ||
| 8/19/2025 | Listing removed | $270,000$214/sqft |
Source: Stellar MLS #TB8305635 Report a problem | ||
| 7/28/2025 | Price change | $270,000-1.8%$214/sqft |
Source: Stellar MLS #TB8305635 Report a problem | ||
| 7/6/2025 | Listed for sale | $275,000$218/sqft |
Source: Stellar MLS #TB8305635 Report a problem | ||
| 5/19/2025 | Listing removed | $275,000$218/sqft |
Source: Stellar MLS #TB8305635 Report a problem | ||
| 3/19/2025 | Price change | $275,000-4.8%$218/sqft |
Source: Stellar MLS #TB8305635 Report a problem | ||
| 2/7/2025 | Price change | $289,000-2.4%$229/sqft |
Source: Stellar MLS #TB8305635 Report a problem | ||
| 12/11/2024 | Price change | $295,999-3%$234/sqft |
Source: Stellar MLS #TB8305635 Report a problem | ||
| 10/17/2024 | Price change | $305,000-3.2%$241/sqft |
Source: Stellar MLS #TB8305635 Report a problem | ||
| 9/20/2024 | Listed for sale | $315,000+181.3%$249/sqft |
Source: Stellar MLS #TB8305635 Report a problem | ||
| 11/26/2012 | Sold | $112,000-1.7%$89/sqft |
Source: Stellar MLS #U7559987 Report a problem | ||
| 10/17/2012 | Price change | $113,900-3.5%$90/sqft |
Source: Florida Luxury Realty #U7559987 Report a problem | ||
| 9/27/2012 | Listed for sale | $118,000+19.2%$93/sqft |
Source: Florida Luxury Realty #U7559987 Report a problem | ||
| 4/9/2010 | Sold | $99,000-31%$78/sqft |
Source: Stellar MLS #W7432496 Report a problem | ||
| 2/25/2008 | Sold | $143,500+2.5%$114/sqft |
Source: Stellar MLS #W7320505 Report a problem | ||
| 6/27/2005 | Sold | $140,000+59.1%$111/sqft |
Source: Public Record Report a problem | ||
| 11/3/1999 | Sold | $88,000$70/sqft |
Source: Public Record Report a problem | ||
| 12/23/1996 | Sold | $88,000$70/sqft |
Source: Public Record Report a problem | ||
Public tax history
| Year | Property taxes | Tax assessment |
|---|---|---|
| 2024 | $3,588 +19.9% | $230,122 +38.2% |
| 2023 | $2,993 +17.6% | $166,544 +11% |
| 2022 | $2,545 +7.9% | $150,073 +9.8% |
| 2021 | $2,359 +3.6% | $136,666 +3.7% |
| 2020 | $2,277 +6.1% | $131,821 +7.4% |
| 2019 | $2,146 | $122,745 +3.2% |
| 2018 | $2,146 +6% | $118,966 +4.4% |
| 2017 | $2,026 +5.1% | $113,927 +3.5% |
| 2016 | $1,928 +12.3% | $110,094 +4.4% |
| 2015 | $1,716 +22.7% | $105,448 +37.4% |
| 2014 | $1,399 | $76,724 +6.5% |
| 2013 | -- | $72,056 -0.1% |
| 2012 | -- | $72,135 -17.1% |
| 2011 | -- | $87,016 -11.8% |
| 2010 | -- | $98,668 -19.3% |
| 2009 | -- | $122,225 -2% |
| 2008 | -- | $124,722 -16% |
| 2007 | -- | $148,433 +18.8% |
| 2006 | -- | $124,918 +23.9% |
| 2005 | -- | $100,858 +5.9% |
| 2004 | -- | $95,205 +12% |
| 2003 | -- | $85,015 -1.1% |
| 2002 | -- | $85,938 +7.3% |
| 2000 | -- | $80,076 |
| 1999 | -- | $80,076 |
Find assessor info on the county website
Neighborhood: 34653
Nearby homes
- $252,0002 bd2 ba1.4k sqft4429 Whitton Way #4429, New Port Richey, FL 34653Off Market
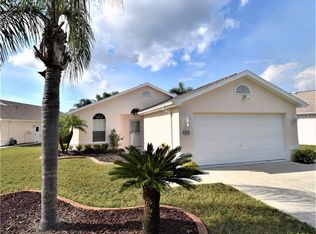
- $275,0002 bd2 ba1.4k sqft4429 Whitton Way, New Port Richey, FL 34653For Sale
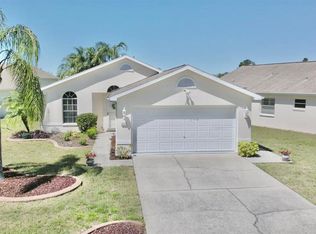
- $314,0002 bd2 ba1.6k sqft4433 Whitton Way, New Port Richey, FL 34653Off Market
- $315,0002 bd2 ba1.5k sqft4434 Whitton Way, New Port Richey, FL 34653Sold

- $263,3002 bd2 ba1.5k sqft4428 Whitton Way, New Port Richey, FL 34653Off Market
- $264,0002 bd2 ba1.5k sqft4436 Whitton Way, New Port Richey, FL 34653Off Market
- $300,0002 bd2 ba1.5k sqft4438 Whitton Way, New Port Richey, FL 34653Sold
- $274,200-- bd2 ba1.4k sqft4435 Whitton Way, New Port Richey, FL 34653Off Market
Nearby schools
GreatSchools rating
- 7/10Deer Park Elementary SchoolGrades: PK-5Distance: 1.2 mi
- 5/10River Ridge Middle SchoolGrades: 6-8Distance: 5 mi
- 6/10River Ridge High SchoolGrades: PK,9-12Distance: 5 mi
Schools provided by the listing agent
- Elementary: Deer Park Elementary-PO
- Middle: River Ridge Middle-PO
- High: River Ridge High-PO
Source: Stellar MLS. This data may not be complete. We recommend contacting the local school district to confirm school assignments for this home.
Get a cash offer in 3 minutes
Find out how much your home could sell for in as little as 3 minutes with a no-obligation cash offer.
Estimated market value
$258,600
Get a cash offer in 3 minutes
Find out how much your home could sell for in as little as 3 minutes with a no-obligation cash offer.
Estimated market value
$258,600
- Florida
- Pasco County
- New Port Richey
- 34653
- 4432 WHITTON WAY
Nearby cities
Nearby neighborhoods
Nearby zip codes
Other New Port Richey Topics
