Skip main navigation
Sold for $260,000
  • $260,000

    4432 Wing View Ln, Dayton, OH 45429

    3beds
    1,365sqft
    Single Family Residence
    Built in 1958
    10,659.13 Square Feet Lot
    $294,800 Zestimate®
    $190/sqft
    $2,020 Estimated rent

    Home value

    $294,800

    $277,000 - $312,000

    $2,020/mo

    Zestimate® history
    Loading
    Loading...

    Owner options

    List your home for rent

    $2,020/mo

    Rent Zestimate®

    Find your next renter with Zillow Rental Manager. Plus, with online applications, you can quickly screen prospective tenants – for free.

    Learn more

    $2,020/mo

    Rent Zestimate®

    Refinance and save

    $1,765/mo

    Est. payment

    Refinancing to a lower rate could help reduce your monthly payments and save thousands over the life of the loan.

    See today's rates

    $1,765/mo

    Est. payment

    Explore your selling options

    Work with a Zillow partner agent

    Leverage their expertise and Zillow's premium Showcase listings to get your home seen by more buyers.

    Get started

    List with your own agent

    Get your home in front of millions of buyers by listing it on Zillow.

    Learn how to do it

    Sell it yourself

    Take full control of how buyers see your home on Zillow by listing For Sale by Owner (FSBO).

    List your home

    What's special

    Basement adds significant spaceLovely backyard
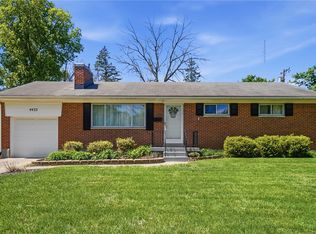
    This cute ranch home features 3 bedrooms and 2 full bathrooms, all in excellent condition and ready for new owners. Highlights include a lovely backyard with a shed and patio equipped with a custom retractable awning. Key updates include a furnace, AC, and water heater (all replaced in 2015), and high-quality Pella windows. The basement adds significant space, with a finished area of 1200sq. ft. and an additional room that can be used as a bedroom. It also includes an unfinished section with a kitchen, laundry room, and a utility room with a workbench. This well-maintained home has a lot to offer and won't last long! 2 Refrigerators and 2 stoves convey. Washer and dryer convey as well.

    Zillow last checked:

    Listing updated:

    Listed by:

    Robin Schock (937)776-4346,

    Keller Williams Advisors Rlty

    Bought with:

    Jon McGinnis

    Ownerland Realty, Inc.

    Source: DABR MLS,MLS#: 921543MLS LogoOriginating MLS: Dayton Area Board of REALTORS

    Facts & features

    Interior

    Bedrooms & bathrooms
    • Bedrooms: 3
    • Bathrooms: 2
    • Full bathrooms: 2
    • Main level bathrooms: 2
    Primary bedroom
    • Level: Main
    • Dimensions: 13 x 11
    Bedroom
    • Level: Main
    • Dimensions: 10 x 11
    Bedroom
    • Level: Main
    • Dimensions: 10 x 11
    Bonus room
    • Level: Basement
    • Dimensions: 11 x 14
    Dining room
    • Level: Main
    • Dimensions: 9 x 12
    Family room
    • Level: Main
    • Dimensions: 11 x 12
    Kitchen
    • Level: Main
    • Dimensions: 11 x 12
    Living room
    • Level: Main
    • Dimensions: 17 x 13
    Recreation
    • Level: Basement
    • Dimensions: 37 x 13
    Utility room
    • Level: Basement
    • Dimensions: 48 x 12
    Heating
    • Forced Air, Natural Gas
    Cooling
    • Central Air
    Appliances
    • Included: Cooktop, Dryer, Dishwasher, Disposal, Microwave, Gas Water Heater
    Features
    • Greenhouse Window, Solid Surface Counters
    • Basement: Finished
    • Number of fireplaces: 1
    • Fireplace features: One
    Interior area
    • Total structure area: 1,365
    • Total interior livable area: 1,365 sqft

    Property

    Parking
    • Total spaces: 1
    • Parking features: Garage, One Car Garage, Garage Door Opener, Storage
    • Garage spaces: 1
    Features
    • Levels: One
    • Stories: 1
    Lot
    • Size: 10,659 sqft
    • Dimensions: 10,659
    Details
    • Parcel number: N64020090019
    • Zoning: Residential
    • Zoning description: Residential

    Construction

    Type & style
    • Home type: SingleFamily
    • Property subtype: Single Family Residence
    Materials
    • Brick
    Condition
    • Year built: 1958

    Utilities & green energy

    • Water: Public
    • Utilities for property: Natural Gas Available, Sewer Available, Water Available

    Community & neighborhood

    Location
    • Region: Dayton
    • Subdivision: Miriam Acres

    Other

    Other facts
    • Listing terms: Conventional,FHA,VA Loan

    Price history

    DateEventPrice
    11/28/2024Sold$260,000-5.1%$190/sqft
    Source: DABR MLS #921543 Report a problem
    10/24/2024Pending sale$274,000$201/sqft
    Source: DABR MLS #921543 Report a problem
    10/10/2024Listed for sale$274,000+18.1%$201/sqft
    Source: DABR MLS #921543 Report a problem
    8/8/2022Sold$232,000+8%$170/sqft
    Source: Public Record Report a problem
    6/7/2022Pending sale$214,900$157/sqft
    Source: DABR MLS #865262 Report a problem
    6/3/2022Listed for sale$214,900$157/sqft
    Source: DABR MLS #865262 Report a problem

    Public tax history

    YearProperty taxesTax assessment
    2025$5,178 -0.2%$81,340
    2024$5,188 +2.9%$81,340
    2023$5,040 +144.7%$81,340 +32.7%
    2022$2,059 -46%$61,290
    2021$3,810 -0.3%$61,290
    2020$3,823 +17.6%$61,290 +27.1%
    2019$3,250 -0.5%$48,220
    2018$3,267 +8.6%$48,220
    2017$3,009 +7.8%$48,220 +11.8%
    2016$2,790 +3.3%$43,120
    2015$2,701 +1.3%$43,120
    2014$2,666 $43,120

    Find assessor info on the county website

    Neighborhood: 45429

    Nearby schools

    GreatSchools rating
    Schools provided by the listing agent
    • District: Kettering

    Source: DABR MLS. This data may not be complete. We recommend contacting the local school district to confirm school assignments for this home.

    Get a cash offer in 3 minutes
    Find out how much your home could sell for in as little as 3 minutes with a no-obligation cash offer.
    Estimated market value
    $294,800
    Get a cash offer in 3 minutes
    Find out how much your home could sell for in as little as 3 minutes with a no-obligation cash offer.
    Estimated market value
    $294,800