Skip main navigation
Off market
Street View
  • $353,300

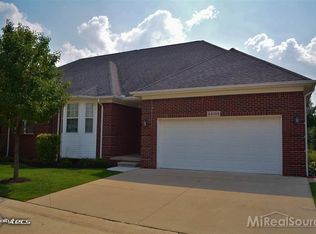
    44320 Constellation Dr, Sterling Hts, MI 48314

    3beds
    3baths
    1,775sqft
    Condo
    Built in 2004
    -- sqft lot
    $353,300 Zestimate®
    $199/sqft
    $2,367 Estimated rent

    Home value

    $353,300

    $329,000 - $382,000

    $2,367/mo

    Zestimate® history
    Loading
    Loading...

    Owner options

    List your home for rent

    $2,367/mo

    Rent Zestimate®

    Find your next renter with Zillow Rental Manager. Plus, with online applications, you can quickly screen prospective tenants – for free.

    Learn more

    $2,367/mo

    Rent Zestimate®

    Refinance and save

    $2,445/mo

    Est. payment

    Refinancing to a lower rate could help reduce your monthly payments and save thousands over the life of the loan.

    See today's rates

    $2,445/mo

    Est. payment

    Explore your selling options

    Work with a Zillow partner agent

    Leverage their expertise and Zillow's premium Showcase listings to get your home seen by more buyers.

    Get started

    List with your own agent

    Get your home in front of millions of buyers by listing it on Zillow.

    Learn how to do it

    Sell it yourself

    Take full control of how buyers see your home on Zillow by listing For Sale by Owner (FSBO).

    List your home

    What's special

    This three bedroom three bath condo with a finished basement is move in ready. Newly painted upstairs, new carpet with 10 year transferable warranty, new stove, refrigerator, microwave and dishwasher. Service panel is wired for a generator hookup. Finished basement has a home theater with a 110" screen with a brand new projector. Also included in basement bar area is a sink, dishwasher and a mini fridge. The association fees are $185.00 per month which covers trash pickup, snow removal and lawn care. This complex is very well maintained and is very quiet. 3rd Bedroom in basement with ingess/egress window.

    This property is off market, which means it's not currently listed for sale or rent on Zillow. This may be different from what's available on other websites or public sources.

    Facts & features

    Interior

    Bedrooms & bathrooms
    • Bedrooms: 3
    • Bathrooms: 3
    Heating
    • Forced air, Gas
    Cooling
    • Central
    Appliances
    • Included: Dishwasher, Dryer, Garbage disposal, Microwave, Range / Oven, Refrigerator, Washer
    Features
    • Sump Pump, Wet Bar, Humidifier
    • Flooring: Hardwood
    • Fireplace features: Natural Gas
    Interior area
    • Total interior livable area: 1,775 sqft

    Property

    Parking
    • Parking features: Garage - Attached
    Features
    • Exterior features: Brick

    Construction

    Type & style
    • Home type: Condo
    Materials
    • Roof: Other
    Condition
    • Year built: 2004

    Utilities & green energy

    • Sewer: Sewer-Sanitary

    Community & neighborhood

    Location
    • Region: Sterling Hts

    HOA & financial

    HOA
    • Has HOA: Yes
    • HOA fee: $160 monthly

    Other

    Other facts
    • Class: RESIDENTIAL
    • Appliances: Dryer, Refrigerator, Stove, Washer, Disposal, Dishwasher, Microwave, Bar Fridge, Trash Compactor
    • Heating: Forced Air
    • Sewer: Sewer-Sanitary
    • Water: Municipal Water
    • Water Heater: Natural Gas
    • Living Room Level: Entry
    • Kitchen Level: Entry
    • Association: East Central
    • Cooling: Central Air, Ceiling Fans 2+
    • Porch Type: Porch-Covered, Patio
    • Dining Room Level: Entry
    • Basement Description: Daylight, Finished, Private (Condo Only)
    • Assoc Fee Period: Monthly
    • Architecture Style: Raised Ranch
    • Transaction Type: For Sale
    • Exterior: Vinyl, Brick
    • Road: Paved, Private
    • Roof Material: Asphalt
    • Terms Offered: Cash, Conventional
    • Foundation: Basement
    • Fireplace Features: Natural Gas
    • Garage Features: Attached, Door Opener, Electricity
    • Interior Features: Sump Pump, Wet Bar, Humidifier
    • Foundation Material: Poured
    • Fireplace Location: Living Room, Master Bedroom
    • Homestead Exempt: 1
    • Garage: 1
    • Ownership: Private
    • Access: Appointment/Lockbox
    • Level of Service: Full Service
    • Architecture Level: One Story
    • Post Office: Sterling Heights
    • Ownership: Private

    Price history

    DateEventPrice
    5/18/2018Listing removed$294,900$166/sqft
    Source: 1st Choice Realty #100001146 Report a problem
    4/16/2018Pending sale$294,900$166/sqft
    Source: 1st Choice Realty #100001146 Report a problem
    3/19/2018Listed for sale$294,900+7.3%$166/sqft
    Source: 1st Choice Realty #100001146 Report a problem
    8/27/2015Listing removed$274,900$155/sqft
    Source: CENTURY 21 Town & Country #31248576 Report a problem
    6/16/2015Price change$274,900-1.8%$155/sqft
    Source: CENTURY 21 Town & Country #31227317 Report a problem
    1/23/2015Listed for sale$279,900$158/sqft
    Source: CENTURY 21 Town & Country #31227317 Report a problem

    Public tax history

    Tax history is unavailable.

    Neighborhood: 48314

    Nearby schools

    GreatSchools rating
    Schools provided by the listing agent
    • District: Utica

    Source: The MLS. This data may not be complete. We recommend contacting the local school district to confirm school assignments for this home.

    Get a cash offer in 3 minutes
    Find out how much your home could sell for in as little as 3 minutes with a no-obligation cash offer.
    Estimated market value
    $353,300
    Get a cash offer in 3 minutes
    Find out how much your home could sell for in as little as 3 minutes with a no-obligation cash offer.
    Estimated market value
    $353,300