Skip main navigation
Off market
  • $694,100

    44320 McHenry Sq, Ashburn, VA 20147

    2beds
    2,060sqft
    Townhouse
    Built in 2010
    4,356 Square Feet Lot
    $694,100 Zestimate®
    $337/sqft
    $3,345 Estimated rent

    Home value

    $694,100

    $659,000 - $729,000

    $3,345/mo

    Zestimate® history
    Loading
    Loading...

    Owner options

    List your home for rent

    $3,345/mo

    Rent Zestimate®

    Find your next renter with Zillow Rental Manager. Plus, with online applications, you can quickly screen prospective tenants – for free.

    Learn more

    $3,345/mo

    Rent Zestimate®

    Refinance and save

    $4,480/mo

    Est. payment

    Refinancing to a lower rate could help reduce your monthly payments and save thousands over the life of the loan.

    See today's rates

    $4,480/mo

    Est. payment

    Explore your selling options

    Work with a Zillow partner agent

    Leverage their expertise and Zillow's premium Showcase listings to get your home seen by more buyers.

    Get started

    List with your own agent

    Get your home in front of millions of buyers by listing it on Zillow.

    Learn how to do it

    Sell it yourself

    Take full control of how buyers see your home on Zillow by listing For Sale by Owner (FSBO).

    List your home

    What's special

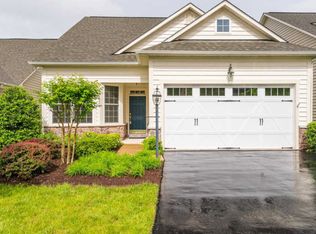
    Don't miss this rare opportunity to live in this beautiful end unit townhouse on one of the best lots in Potomac Green! Backing to open space and lush trees, this well maintained home offers privacy plus all of the amenities of this lovely 55+ community. Featuring main level living at its best, this spotless townhome has gleaming hardwood floors, an open floor plan, inviting living room with vaulted ceiling, gas fireplace and separate dining room. The gourmet kitchen includes stainless steel appliances including a five burner gas stove, brand new refrigerator with ice maker, under cabinet lighting, new built-in microwave, recessed lights, double sink, and breakfast bar. (The 3 barstools convey.) Also on the main level is an elegant master bedroom suite with brand new carpet, a tray ceiling, crown molding, and a large walk-in closet with built-ins. The adjoining master bath is spacious and has dual sinks and a large shower. There is also a laundry room with built-ins, large storage closet and a powder room on the main level. The staircase to the upper level has new carpet and leads to the loft, 2nd full bedroom (also with custom closet built-ins) and another full bathroom. There is LOTS of storage space, including a cedar closet, two other storage areas plus attic space. The living room opens to a secluded patio with a tranquil vista of grass and trees. There are walking trails nearby. Potomac Green is an Active Adult Community (developed by Del Webb); at least one owner must be 55 or older. The community has a 29,000 square-foot multi-purpose clubhouse with a state-of-the-art fitness center and aerobics studio, grand ballroom, tennis, pickle ball and bocce ball courts, indoor and outdoor swimming pools, an indoor walking track, and hobby and game rooms. A full-time Lifestyle Director is also on the premises. Lawn maintenance, snow and trash removal is included in the HOA fee.

    This property is off market, which means it's not currently listed for sale or rent on Zillow. This may be different from what's available on other websites or public sources.

    Facts & features

    Interior

    Bedrooms & bathrooms
    • Bedrooms: 2
    • Bathrooms: 3
    • Full bathrooms: 2
    • 1/2 bathrooms: 1
    Heating
    • Forced air
    Cooling
    • Central
    Appliances
    • Included: Dishwasher, Dryer, Microwave, Refrigerator, Washer
    Features
    • Flooring: Hardwood
    • Basement: None
    • Has fireplace: Yes
    Interior area
    • Total interior livable area: 2,060 sqft

    Property

    Parking
    • Parking features: Garage - Attached
    Features
    • Exterior features: Stone
    Lot
    • Size: 4,356 Square Feet
    Details
    • Parcel number: 058360261000

    Construction

    Type & style
    • Home type: Townhouse
    Materials
    • masonry
    • Foundation: Concrete
    • Roof: Asphalt
    Condition
    • Year built: 2010

    Community & HOA

    HOA
    • Has HOA: Yes
    • HOA fee: $275 monthly
    Location
    • Region: Ashburn

    Financial & listing details

    • Price per square foot: $337/sqft
    • Tax assessed value: $633,800
    • Annual tax amount: $5,102

    Price history

    DateEventPrice
    7/30/2021Sold$625,000+4.2%$303/sqft
    Source: Bright MLS #VALO2000790 Report a problem
    6/29/2021Pending sale$599,999$291/sqft
    Source: Long & Foster Broker Feed #VALO2000790 Report a problem
    6/26/2021Listed for sale$599,999+37.9%$291/sqft
    Source: Long & Foster Broker Feed #VALO2000790 Report a problem
    10/1/2013Sold$435,000+32.7%$211/sqft
    Source: Agent Provided Report a problem
    10/1/2010Sold$327,850$159/sqft
    Source: Public Record Report a problem

    Public tax history

    YearProperty taxesTax assessment
    2025$5,102 -6.8%$633,800 +0.1%
    2024$5,476 +4.8%$633,110 +6%
    2023$5,227 +4.3%$597,390 +6.1%
    2022$5,011 +1.3%$563,050 +11.5%
    2021$4,949 +1.6%$504,970 +7.3%
    2020$4,870 $470,500 +1.8%
    2019$4,870 +1.6%$462,110 +4.6%
    2018$4,793 -1.6%$441,730 +2%
    2017$4,871 +2.9%$433,010 +2.4%
    2016$4,734 $422,950 +41.6%
    2015$4,734 +5%$298,620 +9.8%
    2014$4,510 +6.1%$271,960 +11.4%
    2013$4,250 $244,160
    2012-- --
    2011-- --
    Find assessor info on the county website

    Neighborhood: 20147

    Nearby schools

    GreatSchools rating
    Schools provided by the listing agent
    • Elementary: STEUART W. WELLER
    • Middle: BELMONT RIDGE
    • High: RIVERSIDE
    • District: LOUDOUN COUNTY PUBLIC SCHOOLS

    Source: The MLS. This data may not be complete. We recommend contacting the local school district to confirm school assignments for this home.

    Get a cash offer in 3 minutes
    Find out how much your home could sell for in as little as 3 minutes with a no-obligation cash offer.
    Estimated market value
    $694,100
    Get a cash offer in 3 minutes
    Find out how much your home could sell for in as little as 3 minutes with a no-obligation cash offer.
    Estimated market value
    $694,100