Skip main navigation
Sold for $443,500
  • $443,500

    44322 Vassar St, Canton, MI 48188

    4beds
    1,923sqft
    Single Family Residence
    Built in 1990
    0.33 Acres Lot
    $453,100 Zestimate®
    $231/sqft
    $3,177 Estimated rent

    Home value

    $453,100

    $412,000 - $498,000

    $3,177/mo

    Zestimate® history
    Loading
    Loading...

    Owner options

    List your home for rent

    $3,177/mo

    Rent Zestimate®

    Find your next renter with Zillow Rental Manager. Plus, with online applications, you can quickly screen prospective tenants – for free.

    Learn more

    $3,177/mo

    Rent Zestimate®

    Refinance and save

    $3,177/mo

    Est. payment

    Refinancing to a lower rate could help reduce your monthly payments and save thousands over the life of the loan.

    See today's rates

    $3,177/mo

    Est. payment

    Explore your selling options

    Work with a Zillow partner agent

    Leverage their expertise and Zillow's premium Showcase listings to get your home seen by more buyers.

    Get started

    List with your own agent

    Get your home in front of millions of buyers by listing it on Zillow.

    Learn how to do it

    Sell it yourself

    Take full control of how buyers see your home on Zillow by listing For Sale by Owner (FSBO).

    List your home

    What's special

    Natural fireplaceModern finishesPrivate backyard oasisRemodeled bathroomProfessional landscapingMasonry patio and walkwayHuge walk-in closet
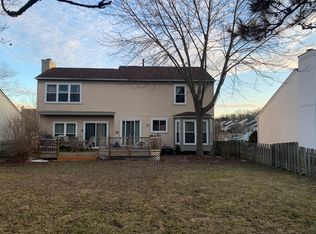
    Beautifully Updated Colonial in Plymouth-Canton Schools. Set on a professionally landscaped .33-acre lot on a quiet cul-de-sac, this stunning colonial offers the perfect blend of style and function. Step inside to find 4 spacious bedrooms, 2.5 baths, and nearly 2,000 sqft of living space. The main level features a welcoming floor plan including a large formal living room, elegant dining room, an updated eat-in kitchen complete with granite counters, newer appliances, and modern finishes, and a generous open family room with natural fireplace. Door walls off the kitchen and family room provide easy access to the private backyard oasis — complete with a newly constructed and covered stone patio and walkway. A convenient updated lavatory and attached 2-car attached garage complete the first floor. Large newer windows and door walls located throughout the home offer an abundance of natural light. Upstairs, the primary suite impresses with a remodeled bathroom complete with glass-enclosed tiled shower, dual sink vanity with quartz countertop, separate water closet, and a huge walk-in closet. Three additional large bedrooms each with loads of closet space share a beautifully updated full bath. Improvements include: updated kitchen including cabinetry, granite countertops and new appliances (2020); primary bath complete remodel (2020); new roof, gutters, soffit, and fascia (2013); new AC (2015); new windows and door walls (2017); and professional landscaping and masonry patio and walkway (2023). All major items have been updated on this home, all you have to do is move in and enjoy. With its quiet setting, private outdoor spaces, and thoughtful updates, this move-in ready home combines privacy, modern updates, and classic colonial charm — all in a sought-after location. 2025 Seller is having the basement professionally waterproofed — work to be completed prior to closing including transferable lifetime warranty, offering peace of mind and value for the new owner.

    Zillow last checked:

    Listing updated:

    Listed by:

    James C Smith 248-891-2931,

    Max Broock, REALTORS®-Birmingham

    Bought with:

    Upen Saparia, 6501432526

    Brookstone, Realtors LLC

    Source: Realcomp II,MLS#: 20251037582MLS Logo

    Facts & features

    Interior

    Bedrooms & bathrooms
    • Bedrooms: 4
    • Bathrooms: 3
    • Full bathrooms: 2
    • 1/2 bathrooms: 1
    Primary bedroom
    • Level: Second
    • Area: 210
    • Dimensions: 15 X 14
    Bedroom
    • Level: Second
    • Area: 110
    • Dimensions: 11 X 10
    Bedroom
    • Level: Second
    • Area: 130
    • Dimensions: 13 X 10
    Bedroom
    • Level: Second
    • Area: 168
    • Dimensions: 14 X 12
    Primary bathroom
    • Level: Second
    • Area: 90
    • Dimensions: 10 X 9
    Other
    • Level: Second
    • Area: 40
    • Dimensions: 8 X 5
    Other
    • Level: Entry
    • Area: 18
    • Dimensions: 6 X 3
    Dining room
    • Level: Entry
    • Area: 126
    • Dimensions: 14 X 9
    Family room
    • Level: Entry
    • Area: 234
    • Dimensions: 18 X 13
    Kitchen
    • Level: Entry
    • Area: 165
    • Dimensions: 15 X 11
    Living room
    • Level: Entry
    • Area: 196
    • Dimensions: 14 X 14
    Heating
    • Forced Air, Natural Gas
    Cooling
    • Ceiling Fans, Central Air
    Appliances
    • Included: Dishwasher, Disposal, Dryer, Free Standing Gas Range, Free Standing Refrigerator, Microwave, Washer
    Features
    • Basement: Unfinished
    • Has fireplace: Yes
    • Fireplace features: Family Room, Wood Burning
    Interior area
    • Total interior livable area: 1,923 sqft
    • Finished area above ground: 1,923

    Property

    Parking
    • Total spaces: 2
    • Parking features: Two Car Garage, Attached
    • Attached garage spaces: 2
    Features
    • Levels: Two
    • Stories: 2
    • Entry location: GroundLevelwSteps
    • Patio & porch: Covered, Patio
    • Pool features: None
    Lot
    • Size: 0.33 Acres
    • Dimensions: 43.83 x 144.98
    Details
    • Parcel number: 71085020121000
    • Special conditions: Short Sale No,Standard

    Construction

    Type & style
    • Home type: SingleFamily
    • Architectural style: Colonial
    • Property subtype: Single Family Residence
    Materials
    • Aluminum Siding, Brick, Other
    • Foundation: Basement, Poured
    • Roof: Asphalt
    Condition
    • New construction: No
    • Year built: 1990
    • Major remodel year: 2020

    Utilities & green energy

    • Sewer: Public Sewer
    • Water: Public
    • Utilities for property: Cable Available

    Community & neighborhood

    Location
    • Region: Canton
    • Subdivision: LEXINGTON SQUARE SUB 2

    HOA & financial

    HOA
    • Has HOA: Yes
    • HOA fee: $120 annually
    • Services included: Snow Removal

    Other

    Other facts
    • Listing agreement: Exclusive Right To Sell
    • Listing terms: Cash,Conventional

    Price history

    DateEventPrice
    10/24/2025Sold$443,500-1.4%$231/sqft
    Source: Realcomp II #20251037582 Report a problem
    9/29/2025Pending sale$450,000$234/sqft
    Source: Realcomp II #20251037582 Report a problem
    9/18/2025Listed for sale$450,000$234/sqft
    Source: Realcomp II #20251037582 Report a problem
    9/17/2025Listing removed$450,000$234/sqft
    Source: Realcomp II #20251033380 Report a problem
    9/4/2025Listed for sale$450,000$234/sqft
    Source: Realcomp II #20251033380 Report a problem

    Public tax history

    YearProperty taxesTax assessment
    2025-- $184,500 +16.9%
    2024-- $157,800 +11.4%
    2023-- $141,600 +5%
    2022-- $134,900 +1.3%
    2021-- $133,180 0%
    2020$5,132 +8.8%$133,200 +5.9%
    2019$4,717 $125,750 +2.4%
    2018$4,717 $122,770 +2.2%
    2017-- $120,100 +0.1%
    2016$3,379 $120,000 +8.6%
    2015$3,379 -66%$110,540 +6.7%
    2013$9,952 +194.5%$103,610 -2.2%
    2010$3,379 $105,980 -2.7%
    2009-- $108,930 -17.9%
    2007-- $132,710 +6.1%
    2005-- $125,090 +5%
    2003$784 -67.2%$119,130 +58.5%
    2001$2,390 +4.2%$75,172 +3.2%
    2000$2,294 $72,842

    Find assessor info on the county website

    Neighborhood: 48188

    Nearby schools

    GreatSchools rating
    Get a cash offer in 3 minutes
    Find out how much your home could sell for in as little as 3 minutes with a no-obligation cash offer.
    Estimated market value
    $453,100
    Get a cash offer in 3 minutes
    Find out how much your home could sell for in as little as 3 minutes with a no-obligation cash offer.
    Estimated market value
    $453,100