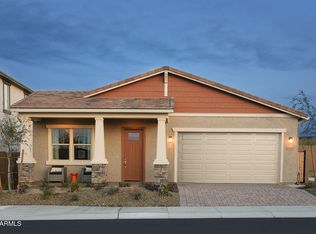
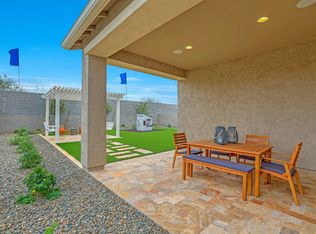
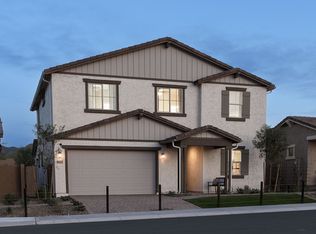
Accessible by a courtyard and unique cylindrical foyer, the stunning Sunstone floorplan is built around a combined kitchen, dining and Great Room that help elevate every day of your lifestyle from the most routine meals, snack or movie night to special gatherings. A den and flex room add more space for what you love, whether it's crafts, entertainment or study. The first-floor owners suite brings sophisticated privacy and a huge walk-in closet to the foreground. Upstairs, a loft offers additional living area in high style, with additional storage near the stairway.Architects Choice Options for this plan include a gourmet kitchen, a casita with bath in lieu of the flex room, a guest suite with bath in lieu of the flex room, an owners bath oasis, a freestanding tub in the owners bath and much more.
This property is not currently displayed as for sale or rent on Zillow. This may be different from what's on other websites or public sources.