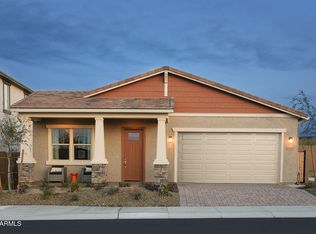
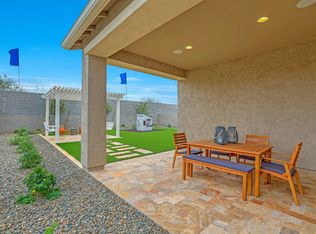
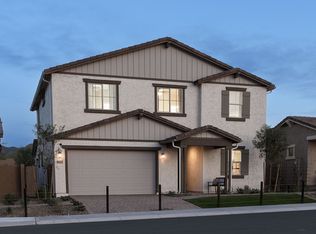
The Everly is a meticulously designed 1,987 sq. ft. floorplan offering 3 bedrooms, 2 bathrooms, and a 2-car garage. This home features a host of architects choice options to create your home sweet home.From the spacious foyer, find quick access to the flex room located at the front of the house or the roomy kitchen. The kitchen is perfectly situated in the heart of the home and has open views to the dining area and easy access to the laundry room. The great room, located towards the back of the home, has sliding glass doors that lead out onto a spacious, covered patio ideal for spending the day or evening outside. The three bedrooms are located to one side of the home with the owners suite at the back. Bedrooms 2 and 3 share a full hall bath. The expansive owners suite is truly a sanctuary with large private bathroom and expansive walk-in closet.
This property is not currently displayed as for sale or rent on Zillow. This may be different from what's on other websites or public sources.