Skip main navigation
Sold for $468,000
  • Listing Provided by: Redfin Corporation
    Bought with: REALTY ONE GROUP EMPIRE
    $468,000

    44324 Camellia St, Lancaster, CA 93535

    3beds
    1,945sqft
    Single Family Residence
    Built in 2006
    7,380 Square Feet Lot
    $483,600 Zestimate®
    $241/sqft
    $2,871 Estimated rent

    Home value

    $483,600

    $459,000 - $508,000

    $2,871/mo

    Zestimate® history
    Loading
    Loading...

    Owner options

    List your home for rent

    $2,871/mo

    Rent Zestimate®

    Find your next renter with Zillow Rental Manager. Plus, with online applications, you can quickly screen prospective tenants – for free.

    Learn more

    $2,871/mo

    Rent Zestimate®

    Refinance and save

    $2,982/mo

    Est. payment

    Refinancing to a lower rate could help reduce your monthly payments and save thousands over the life of the loan.

    See today's rates

    $2,982/mo

    Est. payment

    Explore your selling options

    Work with a Zillow partner agent

    Leverage their expertise and Zillow's premium Showcase listings to get your home seen by more buyers.

    Get started

    List with your own agent

    Get your home in front of millions of buyers by listing it on Zillow.

    Learn how to do it

    Sell it yourself

    Take full control of how buyers see your home on Zillow by listing For Sale by Owner (FSBO).

    List your home

    What's special

    Security gateLaundry hookupsSeparate soaking tubDual sinksGranite countersLaminate wood flooringUpdated stainless steel appliances
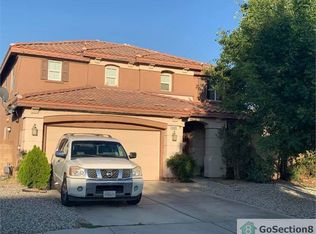
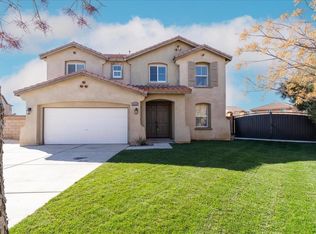
    Turn key, single-level 3 bedroom/ 2 bath home home located in Lancaster has pride of ownership and ready for it's new homeowners. The foyer welcomes you w/ a tall gated enclosed patio w/ cafe/sitting area; the seller's theme of tea time. Throughout the home you will notice LED recessed canned lighting, 20 x 20 tile flooring in the main areas including kitchen & laundry & plantation shutters which gives a bright & airy feel. Upon the entrance, you will enter the living room and dining area which has a beautiful LED chandelier lighting fixture for your dining experience. The kitchen area has a wrap-around island w/ granite counters & updated stainless steel appliances including a new kitchen sink & built-in microwave. The kitchen opens to the family room area which features a 2nd LED Chandelier & custom entertainment/computer cabinets, built-in bookcase w/ open cupboards/display case & storage for displaying your wonderful pieces of memorabilia, perfect for entertaining. All bedrooms have laminate wood flooring. The primary bathroom has dual sinks w/ granite counters & a separate soaking tub & shower which leads to the custom walk-in closet area. The secondary bedrooms are on the opposite side of the house & both bathrooms have elongated hiboy Kohler toilets. Additional features of the home include 2 year old central air conditioning & heating, inside mount window guards on all windows, security fencing exterior front yard, security gate on patio area, side garage door, laundry hookups in the interior of the house, electric car charging outlet inside the garage, automatic drip system for the beautiful plants and roses, stamped concrete pathway in the backyard including trash can area for easy access. Close by shopping, church, Lockheed/Northrop Gruman w/in 3 miles, walking distance to schools. This home is an ideal choice. Come view today and be in your new home to enjoy.

    Zillow last checked:

    Listing updated:

    Listing Provided by:

    Angela Scurry-Herrera DRE #01462327 877-973-3346,

    Redfin Corporation

    Bought with:

    Jaclyn Dolatre, DRE #02010093

    REALTY ONE GROUP EMPIRE

    Source: CRMLS,MLS#: BB23138220MLS LogoOriginating MLS: California Regional MLS

    Facts & features

    Interior

    Bedrooms & bathrooms
    • Bedrooms: 3
    • Bathrooms: 2
    • Full bathrooms: 2
    • Main level bathrooms: 2
    • Main level bedrooms: 3
    Bedroom
    • Features: All Bedrooms Down
    Bedroom
    • Features: Bedroom on Main Level
    Bathroom
    • Features: Bathroom Exhaust Fan, Bathtub, Dual Sinks, Enclosed Toilet, Granite Counters, Linen Closet, Separate Shower, Upgraded, Vanity, Walk-In Shower
    Kitchen
    • Features: Granite Counters, Kitchen/Family Room Combo
    Other
    • Features: Walk-In Closet(s)
    Heating
    • Central
    Cooling
    • Central Air
    Appliances
    • Included: Dishwasher, Gas Oven, Microwave, Vented Exhaust Fan
    • Laundry: Washer Hookup, Inside, Laundry Room
    Features
    • Built-in Features, Granite Counters, Pantry, Recessed Lighting, All Bedrooms Down, Bedroom on Main Level, Walk-In Closet(s)
    • Flooring: Laminate, Tile
    • Has fireplace: No
    • Fireplace features: None
    • Common walls with other units/homes: No Common Walls
    Interior area
    • Total interior livable area: 1,945 sqft

    Property

    Parking
    • Total spaces: 2
    • Parking features: Door-Single, Electric Vehicle Charging Station(s), Garage
    • Attached garage spaces: 2
    Features
    • Levels: One
    • Stories: 1
    • Entry location: FRONT
    • Pool features: None
    • Spa features: None
    • Fencing: Good Condition,Privacy,Security
    • Has view: Yes
    • View description: Courtyard, Neighborhood
    Lot
    • Size: 7,380 sqft
    • Features: Lawn, Landscaped
    Details
    • Parcel number: 3150065028
    • Zoning: LRR1-7000
    • Special conditions: Standard

    Construction

    Type & style
    • Home type: SingleFamily
    • Property subtype: Single Family Residence
    Materials
    • Roof: Tile
    Condition
    • New construction: No
    • Year built: 2006

    Utilities & green energy

    • Sewer: Public Sewer
    • Water: Public

    Community & neighborhood

    Community
    • Community features: Curbs, Street Lights
    Location
    • Region: Lancaster

    Other

    Other facts
    • Listing terms: Cash,Cash to New Loan,Conventional,Submit

    Price history

    DateEventPrice
    9/26/2023Sold$468,000-0.4%$241/sqft
    Source: CRMLS #BB23138220 Report a problem
    9/16/2023Pending sale$469,900$242/sqft
    Source: CRMLS #BB23138220 Report a problem
    8/26/2023Contingent$469,900$242/sqft
    Source: GAVAR #23005432 Report a problem
    8/21/2023Price change$469,900-4.1%$242/sqft
    Source: GAVAR #23005432 Report a problem
    8/5/2023Listed for sale$490,000+263%$252/sqft
    Source: GAVAR #23005432 Report a problem
    11/19/2010Sold$135,000+3.2%$69/sqft
    Source: Public Record Report a problem
    10/16/2010Price change$130,800-3.7%$67/sqft
    Source: Premier Valley Properties #F1856884 Report a problem
    9/24/2010Listed for sale$135,800+7.8%$70/sqft
    Source: Premier Valley Properties #F1856884 Report a problem
    6/17/2010Sold$126,000-62.9%$65/sqft
    Source: Public Record Report a problem
    11/6/2006Sold$340,000$175/sqft
    Source: Public Record Report a problem

    Public tax history

    YearProperty taxesTax assessment
    2025$7,359 +4.2%$477,360 +2%
    2024$7,063 +115.3%$468,000 +182%
    2023$3,280 +1.2%$165,986 +2%
    2022$3,241 +12.7%$162,733 +2%
    2021$2,875 +1.2%$159,543 +1%
    2020$2,840 $157,908 +2%
    2019$2,840 +2.5%$154,812 +2%
    2018$2,769 $151,778 +2%
    2017$2,769 +1.2%$148,802 +2%
    2016$2,738 +3.6%$145,885 +1.5%
    2015$2,642 +1%$143,695 +2%
    2014$2,617 $140,881 +2.5%
    2012-- $137,496 +2%
    2011-- $134,800 -3%
    2010-- $139,000 -24%
    2009-- $182,800 -39.4%
    2008-- $301,500 -11.3%
    2007-- $340,000 +1601.4%
    2006-- $19,984

    Find assessor info on the county website

    Neighborhood: Columbia

    Nearby schools

    GreatSchools rating
    Get a cash offer in 3 minutes
    Find out how much your home could sell for in as little as 3 minutes with a no-obligation cash offer.
    Estimated market value
    $483,600
    Get a cash offer in 3 minutes
    Find out how much your home could sell for in as little as 3 minutes with a no-obligation cash offer.
    Estimated market value
    $483,600