Skip main navigation
Sold for $646,345
  • Listed by: D R Horton America's Builder • Melissa Handler • Contact: mhandler@drhorton.com
    Bought with: None MRML
    $646,345

    44325 Moccasin Pl, Lancaster, CA 93536

    4beds
    2,435sqft
    Single Family Residence
    Built in 2024
    10,482 Square Feet Lot
    $656,100 Zestimate®
    $265/sqft
    $3,885 Estimated rent

    Home value

    $656,100

    $623,000 - $689,000

    $3,885/mo

    Zestimate® history
    Loading
    Loading...

    Owner options

    List your home for rent

    $3,885/mo

    Rent Zestimate®

    Find your next renter with Zillow Rental Manager. Plus, with online applications, you can quickly screen prospective tenants – for free.

    Learn more

    $3,885/mo

    Rent Zestimate®

    Refinance and save

    $4,331/mo

    Est. payment

    Refinancing to a lower rate could help reduce your monthly payments and save thousands over the life of the loan.

    See today's rates

    $4,331/mo

    Est. payment

    Explore your selling options

    Work with a Zillow partner agent

    Leverage their expertise and Zillow's premium Showcase listings to get your home seen by more buyers.

    Get started

    List with your own agent

    Get your home in front of millions of buyers by listing it on Zillow.

    Learn how to do it

    Sell it yourself

    Take full control of how buyers see your home on Zillow by listing For Sale by Owner (FSBO).

    List your home

    What's special

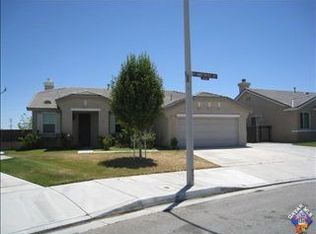
    NEW CONSTRUCTION - SINGLE-FAMILY HOMES – MOST POPULAR FLOOR PLAN ON VERY LARGE LOT! Welcome to Marbella, a stunning hew home collection of spacious, one and two-story detached single-family homes featuring floor plans that range from 1,898 to 2,537 square feet located in the beautiful city of Lancaster. YOU DO NOT WANT TO MISS THIS 2,435 SQUARE FOOT MULTIGEN home, featuring a gorgeous Main Level Suite with living space, kitchenette with granite counter tops, full bedroom and bath, laundry closet and separate entrances. In the main home, you'll find a flowing open concept Great Room, Kitchen and Dining Space and a gourmet Kitchen with stylish cabinetry, granite counter tops, kitchen island for extra seating and stainless-steel appliances. The spacious additional bedrooms and convenient laundry room upstairs are a bonus, and the luxurious Primary Suite is a welcome refuge from the day, offering an expansive space to relax and unwind. The Primary Bath offers a walk-in shower, dual sink vanity with stone counter tops and very large walk-in closet. Create that backyard oasis you've been dreaming of in a generous yard space primed for your imagination. Other amazing features include "Americas Smart Home Technology" for Home Automation at your fingertips, LED recessed lighting, tank-less water heater and much more.

    Zillow last checked:

    Listing updated:

    Listed by:

    Melissa Handler DRE #01977656 mhandler@drhorton.com,

    D R Horton America's Builder,

    Rebecca Flores DRE #01976027 951-415-7084,

    D R Horton America's Builder

    Bought with:

    NONE NONE, DRE #N/A

    None MRML

    Source: CRMLS,MLS#: SW24070499MLS LogoOriginating MLS: California Regional MLS

    Facts & features

    Interior

    Bedrooms & bathrooms
    • Bedrooms: 4
    • Bathrooms: 3
    • Full bathrooms: 3
    • Main level bathrooms: 2
    • Main level bedrooms: 1
    Rooms
    • Room types: Bedroom, Great Room, Kitchen, Laundry, Primary Bathroom, Primary Bedroom, Other
    Bedroom
    • Features: Bedroom on Main Level
    Bathroom
    • Features: Closet, Dual Sinks, Stone Counters, Separate Shower, Tub Shower, Walk-In Shower
    Kitchen
    • Features: Granite Counters, Kitchen Island, Kitchen/Family Room Combo
    Other
    • Features: Walk-In Closet(s)
    Heating
    • Central
    Cooling
    • Central Air
    Appliances
    • Included: Dishwasher, Electric Oven, Gas Cooktop, Microwave, Tankless Water Heater
    • Laundry: Washer Hookup, Gas Dryer Hookup, Inside, Laundry Closet, Laundry Room, Upper Level
    Features
    • Breakfast Bar, Eat-in Kitchen, High Ceilings, Open Floorplan, Recessed Lighting, Smart Home, Unfurnished, Wired for Data, Bedroom on Main Level, Walk-In Closet(s)
    • Flooring: Carpet, Vinyl
    • Doors: Panel Doors
    • Windows: Low-Emissivity Windows, Screens
    • Has fireplace: No
    • Fireplace features: None
    • Common walls with other units/homes: No Common Walls
    Interior area
    • Total interior livable area: 2,435 sqft

    Property

    Parking
    • Total spaces: 2
    • Parking features: Direct Access, Garage Faces Front, Garage
    • Attached garage spaces: 2
    Features
    • Levels: Two
    • Stories: 2
    • Entry location: Front
    • Patio & porch: Covered, Porch
    • Pool features: None
    • Spa features: None
    • Fencing: Vinyl
    • View description: None
    Lot
    • Size: 10,482 Square Feet
    • Features: Back Yard, Yard
    Details
    • Parcel number: 3153106061
    • Special conditions: Standard

    Construction

    Type & style
    • Home type: SingleFamily
    • Architectural style: Traditional
    • Property subtype: Single Family Residence
    Materials
    • Drywall, Stucco
    Condition
    • Under Construction
    • New construction: Yes
    • Year built: 2024

    Utilities & green energy

    • Sewer: Public Sewer
    • Water: Public

    Community & HOA

    Community
    • Features: Curbs, Storm Drain(s), Street Lights, Sidewalks
    • Security: Carbon Monoxide Detector(s), Fire Detection System, Fire Sprinkler System, Smoke Detector(s)
    Location
    • Region: Lancaster

    Financial & listing details

    • Price per square foot: $265/sqft
    • Tax assessed value: $672,455
    • Date on market: 4/9/2024
    • Cumulative days on market: 4 days
    • Listing terms: Cash,Conventional,FHA,VA Loan

    Price history

    DateEventPrice
    10/21/2026Listing removed$659,000$271/sqft
    Source: GAVAR #26007651 Report a problem
    10/4/2026Listed for sale$659,000-1.6%$271/sqft
    Source: GAVAR #26007651 Report a problem
    9/21/2026Listing removed$669,999$275/sqft
    Source: eXp Realty #SR26195882 Report a problem
    9/8/2026Listed for sale$669,999-0.7%$275/sqft
    Source: GAVAR #26006991 Report a problem
    8/25/2026Listing removed$674,870$277/sqft
    Source: GAVAR #26005208 Report a problem
    7/6/2026Listed for sale$674,870-0.5%$277/sqft
    Source: GAVAR #26005208 Report a problem
    7/1/2026Listing removed$677,999$278/sqft
    Source: CLAW #26852403 Report a problem
    6/25/2026Listed for sale$677,999+4.3%$278/sqft
    Source: GAVAR #26004973 Report a problem
    6/5/2026Listing removed$649,990$267/sqft
    Source: GAVAR #26002876 Report a problem
    5/28/2026Price change$649,990-4.4%$267/sqft
    Source: GAVAR #26002876 Report a problem
    5/18/2026Price change$679,990-2.9%$279/sqft
    Source: GAVAR #26002876 Report a problem
    4/10/2026Listed for sale$699,990+8.3%$287/sqft
    Source: GAVAR #26002876 Report a problem
    6/27/2024Sold$646,345+4.6%$265/sqft
    Source: CRMLS #SW24070499 Report a problem
    4/20/2024Pending sale$617,790$254/sqft
    Source: CRMLS #SW24070499 Report a problem
    4/9/2024Listed for sale$617,790$254/sqft
    Source: CRMLS #SW24070499 Report a problem

    Public tax history

    YearProperty taxesTax assessment
    2026-- $672,455 +2%
    2025$9,865 +876.4%$659,271 +1342%
    2024$1,010 +2.4%$45,719 +2%
    2023$986 $44,823
    Find assessor info on the county website

    Neighborhood: 93536

    Nearby schools

    GreatSchools rating
    Get a cash offer in 3 minutes
    Find out how much your home could sell for in as little as 3 minutes with a no-obligation cash offer.
    Estimated market value

    $656,100

    Get a cash offer in 3 minutes
    Find out how much your home could sell for in as little as 3 minutes with a no-obligation cash offer.
    Estimated market value

    $656,100