<B>PRICE IMPROVEMENT!<B>Welcome! to this gorgeous single-family home with three floors of living space in the highly desirable Ashbrook Village Community. This bright and inviting home of almost 4000 sq ft. offers 5 bedrooms, 2 full baths, and 1 half; an extra room can be used as a #6 bedroom or studio. The beautiful open kitchen has granite countertops, stainless steel appliances, and a brand-new refrigerator. This front brick house has 2 car garages. The driveway was recently repaved. The HVAC system was replaced in 2015, A humidifier has been installed in the HVAC and the UV cleaner Safe Guard. The roof was replaced in 2024. Enjoy the beautiful deck and the fully fenced backyard with planted privacy trees. The walk-out basement is unfinished you have to build it how you wanted. Automatic sprinkler system. This property is located in a beautiful established neighborhood close to One Loudon shops, restaurants, and entertainment. Walking distance to Community pool, playground, outdoor pool, and wooded recreation area. Easy access to Rt 7 and Rt 28 and just minutes to Park n' Ride and Dulles Airport.
Sold for $1,000,000
Street View
$1,000,000
44328 Navajo Dr, Ashburn, VA 20147
6beds
3,086sqft
Single Family Residence
Built in 2005
8,712 Square Feet Lot
$1,012,700 Zestimate®
$324/sqft
$4,133 Estimated rent
Home value
$1,012,700
$962,000 - $1.06M
$4,133/mo
Zestimate® history
Owner options
List your home for rent
$4,133/mo
Rent Zestimate®
Find your next renter with Zillow Rental Manager. Plus, with online applications, you can quickly screen prospective tenants – for free.
$4,133/mo
Rent Zestimate®
Refinance and save
$6,204/mo
Est. payment
Refinancing to a lower rate could help reduce your monthly payments and save thousands over the life of the loan.
$6,204/mo
Est. payment
Explore your selling options
Work with a Zillow partner agent
Leverage their expertise and Zillow's premium Showcase listings to get your home seen by more buyers.
Get startedList with your own agent
Get your home in front of millions of buyers by listing it on Zillow.
Learn how to do itSell it yourself
Take full control of how buyers see your home on Zillow by listing For Sale by Owner (FSBO).
List your homeWhat's special
Walk-out basementFully fenced backyardBeautiful deckGranite countertopsAutomatic sprinkler systemBrand-new refrigeratorOpen kitchen
Zillow last checked:
Listing updated:
Listed by:
Luis Amoros 703-473-6131,
Samson Properties
Bought with:
Shirley Mattam-Male, 0225068727
Corcoran McEnearney
Source: Bright MLS,MLS#: VALO2085294
Facts & features
Interior
Bedrooms & bathrooms
- Bedrooms: 6
- Bathrooms: 3
- Full bathrooms: 2
- 1/2 bathrooms: 1
- Main level bathrooms: 1
- Main level bedrooms: 1
Basement
- Area: 0
Heating
- Heat Pump, Natural Gas
Cooling
- Central Air, Electric
Appliances
- Included: Microwave, Cooktop, Dishwasher, Disposal, Exhaust Fan, Humidifier, Oven, Refrigerator, Washer, Dryer, Gas Water Heater
Features
- Attic, Soaking Tub, Bathroom - Walk-In Shower, Ceiling Fan(s)
- Windows: Insulated Windows, Palladian
- Basement: Full,Walk-Out Access
- Number of fireplaces: 1
- Fireplace features: Gas/Propane
Interior area
- Total structure area: 3,086
- Total interior livable area: 3,086 sqft
- Finished area above ground: 3,086
- Finished area below ground: 0
Property
Parking
- Total spaces: 6
- Parking features: Garage Faces Front, Garage Door Opener, Attached, Driveway, Off Street
- Attached garage spaces: 2
- Uncovered spaces: 4
Accessibility
- Accessibility features: None
Features
- Levels: Three
- Stories: 3
- Patio & porch: Deck
- Exterior features: Extensive Hardscape, Lawn Sprinkler, Street Lights
- Pool features: Community
- Fencing: Privacy,Wood,Full
Lot
- Size: 8,712 Square Feet
- Features: Landscaped, Wooded, Rear Yard
Details
- Additional structures: Above Grade, Below Grade
- Parcel number: 057166999000
- Zoning: PDH6
- Special conditions: Standard
Construction
Type & style
- Home type: SingleFamily
- Architectural style: Colonial
- Property subtype: Single Family Residence
Materials
- Masonry
- Foundation: Concrete Perimeter
Condition
- Excellent
- New construction: No
- Year built: 2005
Details
- Builder model: PRINCETON
- Builder name: RICHMOND AMERICA
Utilities & green energy
- Sewer: Public Sewer
- Water: Public
- Utilities for property: Cable Connected, Multiple Phone Lines, Natural Gas Available
Community & HOA
Community
- Security: Security System
- Subdivision: Ashbrook
HOA
- Has HOA: Yes
- Amenities included: Pool, Tot Lots/Playground, Clubhouse
- Services included: Trash, Snow Removal
- HOA fee: $160 monthly
- HOA name: ASHBROOK HOA
Location
- Region: Ashburn
Financial & listing details
- Price per square foot: $324/sqft
- Tax assessed value: $858,230
- Annual tax amount: $7,423
- Date on market: 12/23/2024
- Listing agreement: Exclusive Right To Sell
- Listing terms: Cash,Conventional,FHA,USDA Loan,VA Loan
- Inclusions: The Seller Is Leaving 3 Tvs: 1 In The Family Room, The Other In The Main Level Room, And The 3er In The Upstairs Bedroom. If Don't Want Them, The Seller Will Dispose Of Them. Wired Cameras Convey.
- Ownership: Fee Simple
Price history
| Date | Event | Price |
|---|---|---|
| 1/29/2025 | Sold | $1,000,000-2.9%$324/sqft |
Source:  Bright MLS #VALO2085294 Report a problem Bright MLS #VALO2085294 Report a problem | ||
| 1/9/2025 | Contingent | $1,030,000$334/sqft |
Source: Bright MLS #VALO2085294 Report a problem | ||
| 1/2/2025 | Price change | $1,030,000-1.9%$334/sqft |
Source: Bright MLS #VALO2085294 Report a problem | ||
| 12/23/2024 | Listed for sale | $1,050,000+70.4%$340/sqft |
Source: Bright MLS #VALO2085294 Report a problem | ||
| 10/26/2005 | Sold | $616,340$200/sqft |
Source: Public Record Report a problem | ||
Public tax history
| Year | Property taxes | Tax assessment |
|---|---|---|
| 2025 | $7,872 +6% | $977,830 +13.9% |
| 2024 | $7,424 +3.6% | $858,230 +4.8% |
| 2023 | $7,168 +1.9% | $819,150 +3.7% |
| 2022 | $7,032 +6.8% | $790,090 +17.6% |
| 2021 | $6,582 +0.9% | $671,650 +6.6% |
| 2020 | $6,521 | $630,070 +2.9% |
| 2019 | $6,521 +2% | $612,400 +3.9% |
| 2018 | $6,394 +2.6% | $589,270 +6.4% |
| 2017 | $6,230 +1% | $553,750 -0.7% |
| 2016 | $6,167 | $557,850 +57.2% |
| 2015 | $6,167 -5.7% | $354,840 -8.4% |
| 2014 | $6,538 +4.5% | $387,540 +7.7% |
| 2013 | $6,256 | $359,700 |
| 2012 | -- | -- |
| 2011 | -- | -- |
| 2010 | -- | -- |
| 2009 | -- | $428,900 -21.2% |
| 2008 | -- | $544,100 -6.6% |
| 2007 | -- | $582,800 -0.7% |
| 2006 | -- | $587,100 |
Find assessor info on the county website
Neighborhood: 20147
Nearby homes
- $1,080,1007 bd4 ba3.9k sqft44336 Navajo Dr, Ashburn, VA 20147Off Market
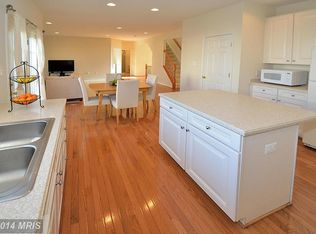
- $1,086,5005 bd3 ba4k sqft44324 Navajo Dr, Ashburn, VA 20147Off Market
- $1,076,6004 bd3 ba3k sqft44362 Apache Cir, Ashburn, VA 20147Off Market
- $1,060,2004 bd3 ba3k sqft44366 Apache Cir, Ashburn, VA 20147Off Market
- $1,118,9005 bd4 ba3.9k sqft44340 Navajo Dr, Ashburn, VA 20147Off Market
- $1,005,6004 bd3 ba2.6k sqft44320 Navajo Dr, Ashburn, VA 20147Off Market
- $1,068,9004 bd3 ba3k sqft44358 Apache Cir, Ashburn, VA 20147Off Market
- $1,017,9004 bd2 ba2.9k sqft44370 Apache Cir, Ashburn, VA 20147Off Market
Nearby schools
GreatSchools rating
- 10/10Ashburn Elementary SchoolGrades: PK-5Distance: 0.7 mi
- 8/10Farmwell Station Middle SchoolGrades: 6-8Distance: 1.3 mi
- 8/10Broad Run High SchoolGrades: 9-12Distance: 2.6 mi
Schools provided by the listing agent
- Elementary: Ashburn
- Middle: Farmwell Station
- High: Broad Run
- District: Loudoun County Public Schools
Source: Bright MLS. This data may not be complete. We recommend contacting the local school district to confirm school assignments for this home.
Get a cash offer in 3 minutes
Find out how much your home could sell for in as little as 3 minutes with a no-obligation cash offer.
Estimated market value
$1,012,700
Get a cash offer in 3 minutes
Find out how much your home could sell for in as little as 3 minutes with a no-obligation cash offer.
Estimated market value
$1,012,700
- Virginia
- Loudoun County
- Ashburn
- 20147
- 44328 Navajo Dr
Nearby cities
Nearby neighborhoods
Nearby zip codes
Other Ashburn Topics
