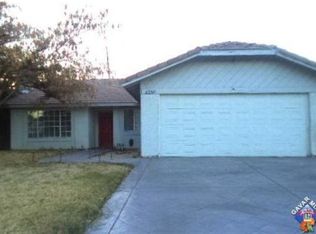
This beautiful single-story home in West Lancaster welcomes you with wonderful curb appeal, thanks to its well-kept front yard and the shade of a mature Sycamore tree on a quiet cul-de-sac street. Inside, you’ll find three bedrooms plus a 200 sq ft bonus room just off the primary suite—ideal for a home office, convenient gym space, or creative retreat. The kitchen is thoughtfully updated with maple cabinetry featuring pull-out pantry shelves, granite countertops, a breakfast bar, and stainless steel appliances, including trash compactor. The dining area includes two built-in workstations and opens through french doors to a backyard oasis that invites relaxation and connection. This stunning home also features vaulted ceilings, a dry bar closet plumbed for a sink, durable ceramic and travertine tile flooring, dual pane windows, central air with a Nest thermostat, surround sound, a cozy gas fireplace in the living room, a Ring doorbell, and an ADT security system. The primary suite offers a walk-in closet with built-in storage, while the guest bath includes a soothing jetted tub… your own private spa. A separate laundry room comes complete with washer and dryer. The two-car garage is ready for projects and storage with its built-in workbench and racks. Automatic sprinklers keep the front and back yards lush. The spacious, wraparound backyard features a pergola and an elevated sitting area—perfect for outdoor entertaining or quiet evenings under the stars. Ideally located near Amargosa Creek Middle School, Lancaster High School, Antelope Valley College, and Cal State Bakersfield's Lancaster campus, with the 14 Freeway just two minutes away and a major shopping center just a five-minute walk. This move-in ready, HOA-free home is waiting to welcome you—schedule your visit today.
Sold for $460,000
Zillow last checked:
Listing updated:
Bought with:
Danny Umana, DRE #01927654
Keller Williams North Valley
Source: CRMLS,MLS#: OC25090209 Originating MLS: California Regional MLS
Originating MLS: California Regional MLSPrice history
| Date | Event | Price |
|---|---|---|
| 6/27/2025 | Sold | $460,000+2.2%$282/sqft |
Source:  CRMLS #OC25090209 Report a problem CRMLS #OC25090209 Report a problem | ||
| 4/28/2022 | Sold | $450,000$276/sqft |
Source:  GAVAR #22002316 Report a problem GAVAR #22002316 Report a problem | ||
| 3/30/2022 | Pending sale | $450,000$276/sqft |
Source: GAVAR #22002316 Report a problem | ||
| 3/30/2022 | Price change | $450,000+3.5%$276/sqft |
Source: GAVAR #22002316 Report a problem | ||
| 3/17/2022 | Listed for sale | $434,900+92.9%$267/sqft |
Source: GAVAR #22002316 Report a problem | ||
| 5/6/2015 | Sold | $225,500+27.4%$138/sqft |
Source: Public Record Report a problem | ||
| 1/8/2010 | Sold | $177,000-6.8%$109/sqft |
Source: Public Record Report a problem | ||
| 12/5/2009 | Listed for sale | $189,900+58.3%$116/sqft |
Source: Home Based Realty #283698 Report a problem | ||
| 4/6/2001 | Sold | $120,000+45.5%$74/sqft |
Source: Public Record Report a problem | ||
| 6/5/2000 | Sold | $82,500-13.9%$51/sqft |
Source: Public Record Report a problem | ||
| 1/12/1999 | Sold | $95,857$59/sqft |
Source: Public Record Report a problem | ||
| 9/1/1998 | Sold | $95,857+6.5%$59/sqft |
Source: Public Record Report a problem | ||
| 4/24/1996 | Sold | $90,000+85.6%$55/sqft |
Source: Public Record Report a problem | ||
| 8/4/1995 | Sold | $48,500-36%$30/sqft |
Source: Public Record Report a problem | ||
| 12/14/1994 | Sold | $75,763$46/sqft |
Source: Public Record Report a problem | ||
Nearby homes
Get a cash offer in 3 minutes
Find out how much your home could sell for in as little as 3 minutes with a no-obligation cash offer.
Estimated market value
$450,900
