Skip main navigation
Sold for $895,000
  • Listing Provided by: ERA Donahoe Realty
    Bought with: HomeSmart Realty West
    Tax assessed value
    $895,000

    44329 Marcelina Ct, Temecula, CA 92592

    4beds
    2,601sqft
    Single Family Residence
    Built in 2013
    6,098 Square Feet Lot
    $895,100 Zestimate®
    $344/sqft
    $3,649 Estimated rent

    Home value

    $895,100

    $850,000 - $940,000

    $3,649/mo

    Zestimate® history
    Loading
    Loading...

    Owner options

    List your home for rent

    $3,649/mo

    Rent Zestimate®

    Find your next renter with Zillow Rental Manager. Plus, with online applications, you can quickly screen prospective tenants – for free.

    Learn more

    $3,649/mo

    Rent Zestimate®

    Refinance and save

    $5,789/mo

    Est. payment

    Refinancing to a lower rate could help reduce your monthly payments and save thousands over the life of the loan.

    See today's rates

    $5,789/mo

    Est. payment

    Explore your selling options

    Work with a Zillow partner agent

    Leverage their expertise and Zillow's premium Showcase listings to get your home seen by more buyers.

    Get started

    List with your own agent

    Get your home in front of millions of buyers by listing it on Zillow.

    Learn how to do it

    Sell it yourself

    Take full control of how buyers see your home on Zillow by listing For Sale by Owner (FSBO).

    List your home

    What's special

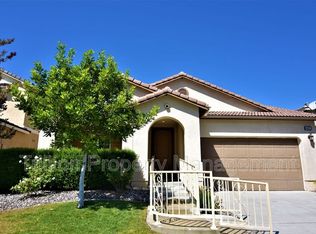
    **Exceptional Cul-De-Sac Home in the Prime Morgan Hill Neighborhood** Discover this desirable end unit nestled in a serene cul-de-sac within the sought-after Morgan Hill neighborhood. This stunning residence boasts two well-appointed bedrooms on the main level, one of which is currently configured as an elegant office space. The living area seamlessly flows into a spacious kitchen, featuring a central island, pantry, and an abundance of cabinetry, making it perfect for both entertaining and everyday living. The home is characterized by its bright and airy ambiance, enhanced by ample natural light throughout. The upstairs master suite presents picturesque views of the surrounding hills and greenbelt, complemented by a generously sized closet and a luxurious master bathroom adorned with designer-selected marble finishes. Two additional secondary bedrooms conveniently share a beautifully appointed bathroom. The property also includes a dedicated study area adjacent to a sizable laundry room for added convenience. Located at the end of a quiet cul-de-sac, this residence offers the rarity of no rear neighbors and is serviced by the highly regarded Great Oak High School. This turnkey home combines comfort, style, and an unbeatable location — a true gem waiting to be yours!

    Zillow last checked:

    Listing updated:

    Listing Provided by:

    Erin Free DRE #02078874 951-907-3798,

    ERA Donahoe Realty

    Bought with:

    Justin Caudillo, DRE #01842279

    HomeSmart Realty West

    Source: CRMLS,MLS#: SW24190760MLS LogoOriginating MLS: California Regional MLS

    Facts & features

    Interior

    Bedrooms & bathrooms
    • Bedrooms: 4
    • Bathrooms: 3
    • Full bathrooms: 3
    • Main level bathrooms: 1
    • Main level bedrooms: 1
    Primary bedroom
    • Features: Primary Suite
    Bedroom
    • Features: Bedroom on Main Level
    Bathroom
    • Features: Bathroom Exhaust Fan, Bathtub, Closet, Dual Sinks, Enclosed Toilet, Full Bath on Main Level, Linen Closet, Soaking Tub, Separate Shower, Vanity
    Kitchen
    • Features: Built-in Trash/Recycling, Granite Counters, Kitchen Island, Kitchen/Family Room Combo, Pots & Pan Drawers, Stone Counters
    Other
    • Features: Walk-In Closet(s)
    Heating
    • Central
    Cooling
    • Central Air
    Appliances
    • Included: Built-In Range, Dishwasher, Gas Range, Gas Water Heater, Refrigerator, Range Hood, Self Cleaning Oven, Water Softener, Vented Exhaust Fan, Water To Refrigerator, Water Purifier
    • Laundry: Gas Dryer Hookup, Laundry Room, Upper Level
    Features
    • Breakfast Bar, Breakfast Area, Ceiling Fan(s), Granite Counters, High Ceilings, Open Floorplan, Stone Counters, Recessed Lighting, Wired for Data, Bedroom on Main Level, Primary Suite, Walk-In Closet(s)
    • Flooring: Carpet, Tile
    • Windows: Blinds, Double Pane Windows, Screens
    • Has fireplace: Yes
    • Fireplace features: Great Room
    • Common walls with other units/homes: No Common Walls
    Interior area
    • Total interior livable area: 2,601 sqft

    Property

    Parking
    • Total spaces: 6
    • Parking features: Door-Multi, Direct Access, Driveway, Garage Faces Front, Garage, Garage Door Opener
    • Attached garage spaces: 2
    • Uncovered spaces: 4
    Features
    • Levels: Two
    • Stories: 2
    • Entry location: Front Door
    • Patio & porch: Covered
    • Pool features: Community, Association
    • Has spa: Yes
    • Spa features: Association, Community
    • Has view: Yes
    • View description: Park/Greenbelt, Hills, Meadow, Trees/Woods
    Lot
    • Size: 6,098 sqft
    • Dimensions: 6098
    • Features: 0-1 Unit/Acre
    Details
    • Parcel number: 966441010
    • Special conditions: Standard

    Construction

    Type & style
    • Home type: SingleFamily
    • Property subtype: Single Family Residence
    Materials
    • Roof: Tile
    Condition
    • Turnkey
    • New construction: No
    • Year built: 2013
    Details
    • Builder name: Standard Pacific

    Utilities & green energy

    • Electric: Standard
    • Sewer: Public Sewer
    • Water: Public
    • Utilities for property: Cable Available, Electricity Connected, Natural Gas Connected, Sewer Connected, Underground Utilities, Water Connected

    Community & neighborhood

    Community
    • Community features: Biking, Curbs, Dog Park, Foothills, Gutter(s), Hiking, Park, Street Lights, Suburban, Sidewalks, Pool
    Location
    • Region: Temecula

    HOA & financial

    HOA
    • Has HOA: Yes
    • HOA fee: $109 monthly
    • Amenities included: Clubhouse, Sport Court, Fire Pit, Barbecue, Picnic Area, Playground, Pool, Recreation Room, Spa/Hot Tub, Trail(s)
    • Association name: Morgan Hill
    • Association phone: 858-576-5595

    Other

    Other facts
    • Listing terms: Cash,Conventional,Contract,Cal Vet Loan,FHA,Fannie Mae,Freddie Mac,Government Loan,Submit,VA Loan
    • Road surface type: Paved

    Price history

    DateEventPrice
    10/24/2024Sold$895,000+2.3%$344/sqft
    Source: CRMLS #SW24190760 Report a problem
    9/24/2024Pending sale$875,000$336/sqft
    Source: CRMLS #SW24190760 Report a problem
    9/20/2024Listed for sale$875,000+2%$336/sqft
    Source: CRMLS #SW24190760 Report a problem
    10/30/2023Sold$858,000$330/sqft
    Source: CRMLS #TR23135673 Report a problem
    10/12/2023Pending sale$858,000$330/sqft
    Source: CRMLS #TR23135673 Report a problem
    9/29/2023Price change$858,000-1.2%$330/sqft
    Source: CRMLS #TR23135673 Report a problem
    7/23/2023Listed for sale$868,000+99670.1%$334/sqft
    Source: CRMLS #TR23135673 Report a problem
    8/16/2020Listing removed$2,900$1/sqft
    Source: Temecula Hills Realty #OC20151205 Report a problem
    7/30/2020Listed for rent$2,900$1/sqft
    Source: Temecula Hills Realty #OC20151205 Report a problem
    4/1/2019Listing removed$2,900$1/sqft
    Source: Temecula Hills Realty #OC19058167 Report a problem
    3/16/2019Listed for rent$2,900$1/sqft
    Source: Temecula Hills Realty #OC19058167 Report a problem
    3/5/2018Sold$870-99.8%
    Source: Agent Provided Report a problem
    2/16/2018Listing removed$2,900$1/sqft
    Source: Temecula Hills Realty #OC18015283 Report a problem
    1/22/2018Listed for rent$2,900+7.4%$1/sqft
    Source: Temecula Hills Realty #OC18015283 Report a problem
    4/24/2016Listing removed$2,700$1/sqft
    Source: Temecula Hills Realty #OC16051784 Report a problem
    3/12/2016Listed for rent$2,700+1.9%$1/sqft
    Source: Temecula Hills Realty #OC16051784 Report a problem
    2/26/2015Listing removed$2,650$1/sqft
    Source: Temecula Hills Realty #OC15021085 Report a problem
    2/2/2015Listed for rent$2,650$1/sqft
    Source: Point2 #OC15021085 Report a problem
    10/24/2013Sold$456,500$176/sqft
    Source: Public Record Report a problem

    Public tax history

    YearProperty taxesTax assessment
    2025$12,161 +3.7%$895,000 +4.3%
    2024$11,725 +45.7%$858,000 +59.5%
    2023$8,049 +1.6%$537,864 +2%
    2022$7,925 +1.8%$527,319 +2%
    2021$7,789 -0.1%$516,980 +1%
    2020$7,800 +1.2%$511,680 +2%
    2019$7,709 -4.7%$501,648 +2%
    2018$8,086 +4.9%$491,813 +2%
    2017$7,712 $482,171 +2%
    2016$7,712 +6.1%$472,718 +1.5%
    2015$7,266 +2.6%$465,620 +2%
    2014$7,082 $456,500 +480.7%
    2013-- $78,616 +2%
    2012-- $77,075 +2%
    2011-- $75,564 +25.9%
    2010-- $60,000 +938.4%
    2009-- $5,778 +2%
    2008-- $5,665 +2%
    2007-- $5,554

    Find assessor info on the county website

    Neighborhood: 92592

    Nearby schools

    GreatSchools rating
    Schools provided by the listing agent
    • Elementary: Tony Tobin
    • Middle: Vail
    • High: Great Oak

    Source: CRMLS. This data may not be complete. We recommend contacting the local school district to confirm school assignments for this home.

    Get a cash offer in 3 minutes
    Find out how much your home could sell for in as little as 3 minutes with a no-obligation cash offer.
    Estimated market value
    $895,100
    Get a cash offer in 3 minutes
    Find out how much your home could sell for in as little as 3 minutes with a no-obligation cash offer.
    Estimated market value
    $895,100