Discover boutique loft living at Alaska by Amacon in the heart of Brentwood. This bright south facing, two level home offers 684 sq. ft. with 1 bedroom, 1 bathroom, and the rare convenience of a private street entrance for a townhome feel. The open concept layout features soaring ceilings, large windows, built-in storage, and a chef inspired kitchen with premium European appliances and quartz countertops. Upstairs, the spacious bedroom opens to a private balcony and includes a spa like bathroom with a deep soaker tub. Complete with 1 parking, 1 storage locker, EV readiness, central A/C and heating, and a low maintenance fee. Steps to The Amazing Brentwood, SkyTrain, Whole Foods, Costco, restaurants, parks, BCIT, SFU, and easy access to downtown. Perfect for first time buyers, professionals
For sale
C$638,000
4433 Alaska St #103, Burnaby, BC V5C 0N3
1beds
684sqft
Condominium
Built in 2024
-- sqft lot
$-- Zestimate®
C$933/sqft
C$422/mo HOA
What's special
Bright south facingTwo level homeOpen concept layoutSoaring ceilingsLarge windowsBuilt-in storageChef inspired kitchen
- 5 days |
- 11 |
- 0 |
Zillow last checked:
Listing updated:
Listed by:
Henry Ren PREC*,
RA Realty Alliance Inc. Brokerage
Source: Greater Vancouver REALTORS®,MLS®#: R3150933 Originating MLS®#: Greater Vancouver
Originating MLS®#: Greater VancouverFacts & features
Interior
Bedrooms & bathrooms
- Bedrooms: 1
- Bathrooms: 1
- Full bathrooms: 1
Heating
- Heat Pump
Cooling
- Central Air
Appliances
- Included: Washer/Dryer, Dishwasher, Refrigerator, Stove
- Laundry: In Unit
Features
- Guest Suite, Storage
- Windows: Window Coverings
- Basement: None
Interior area
- Total structure area: 684
- Total interior livable area: 684 sqft
Property
Parking
- Total spaces: 2
- Parking features: Underground, Tandem, Rear Access
- Garage spaces: 2
Features
- Levels: Two
- Stories: 2
- Exterior features: Garden, Balcony
- Has view: Yes
- View description: MOUNTAIN AND CITY VIEW
Construction
Type & style
- Home type: Condo
- Property subtype: Condominium
- Attached to another structure: Yes
Condition
- Year built: 2024
Community & HOA
HOA
- Has HOA: Yes
- Amenities included: Clubhouse, Exercise Centre, Concierge, Caretaker, Trash, Maintenance Grounds, Hot Water, Management, Recreation Facilities, Sewer, Snow Removal
- HOA fee: C$422 monthly
Location
- Region: Burnaby
Financial & listing details
- Price per square foot: C$933/sqft
- Annual tax amount: C$1,957
- Date on market: 7/29/2026
- Ownership: Freehold Strata
Henry Ren PREC*
Henry Ren PREC*
By pressing Contact Agent, you agree that the real estate professional identified above may call/text you about your search, which may involve use of automated means and pre-recorded/artificial voices. You don't need to consent as a condition of buying any property, goods, or services. Message/data rates may apply. You also agree to our Terms of Use. Zillow does not endorse any real estate professionals. We may share information about your recent and future site activity with your agent to help them understand what you're looking for in a home.
Price history
Price history is unavailable.
Public tax history
Tax history is unavailable.
Climate risks
Neighborhood: West Central Valley
Nearby schools
GreatSchools rating
- NAPoint Roberts Primary SchoolGrades: K-2Distance: 19 mi
- 5/10Birch Bay Home ConnectionsGrades: K-8Distance: 21.7 mi
- 6/10Blaine High SchoolGrades: 9-12Distance: 22.2 mi
- C$819,0002 bd2 ba864 sqft4433 Alaska St #1902, Burnaby, BC V5C5T3For Sale

- C$--1 bd1 ba546 sqft4433 Alaska St #808, Burnaby, BC V5C4C8Off Market
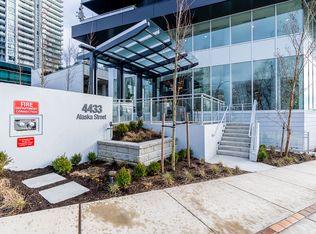
- C$--1 bd1 ba580 sqft4433 Alaska St #1905, Burnaby, BC V5C4C8Off Market
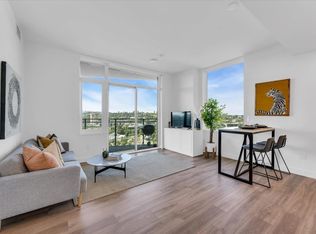
- C$--1 bd1 ba546 sqft4433 Alaska St #408, Burnaby, BC V5C4C8Off Market
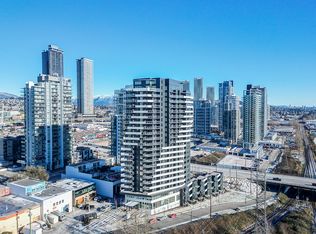
- C$--2 bd2 ba909 sqft4433 Alaska St #1906, Burnaby, BC V5C4C8Off Market
- C$--1 bd1 ba614 sqft4433 Alaska St #1303, Burnaby, BC V5C0N3Off Market
- C$--1 bd1 ba508 sqft4433 Alaska St #502, Burnaby, BC V5C0N3Off Market
- C$--1 bd1 ba580 sqft4433 Alaska St #1701, Burnaby, BC V5C0N3Off Market
Similar homes
- C$572,0001 bd-- ba604 sqft6658 Dow Ave #1503, Burnaby, BC V5H 0C7For SaleMLS ID #R3151670, David Liu, RA Realty Alliance Inc. Brokerage. Greater Vancouver REALTORS®
- C$566,0001 bd1 ba536 sqft4650 Brentwood Blvd #2303, Burnaby, BC V5C 0M3For Sale
 MLS ID #R3143253, Frederick Moy, Sutton Centre Realty Brokerage. Greater Vancouver REALTORS®
 - C$629,0002 bd2 ba727 sqft717 Breslay St #503, Coquitlam, BC V3J 0J3For Sale
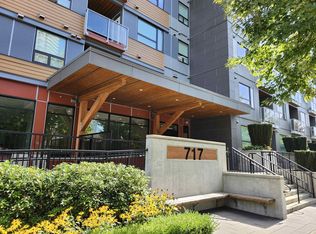 MLS ID #R3150815, Ryan Teo, Team 3000 Realty Ltd. Brokerage. Greater Vancouver REALTORS®
 - C$638,0002 bd2 ba853 sqft9580 Tower Rd #209, Burnaby, BC V5A 4X6For Sale
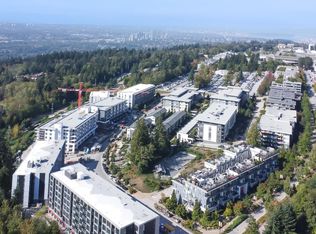 MLS ID #R3146177, Esther Fan, Interlink Realty Brokerage. Greater Vancouver REALTORS®
 - C$699,0002 bd2 ba754 sqft2381 Beta Ave #311, Burnaby, BC V5C 5N1For SaleMLS ID #R3133722, Vincent Wang PREC*, RE/MAX Crest Realty Brokerage. Greater Vancouver REALTORS®
- C$599,0001 bd1 ba642 sqft5460 Broadway #319, Burnaby, BC V5B 0B4For SaleMLS ID #R3139932, Danny Kuo, Grand Central Realty Brokerage. Greater Vancouver REALTORS®
- C$679,0002 bd1 ba695 sqft2186 Gilmore Ave N #1703, Burnaby, BC V5C 1V4For SaleMLS ID #R3140103, Alex Sito, One Percent Realty Ltd. Brokerage. Greater Vancouver REALTORS®
- C$599,0002 bd2 ba758 sqft657 Whiting Way #2802, Coquitlam, BC V3J 0J6For SaleMLS ID #R3150032, Thomas C. Y. Lam PREC*, Saba Realty Ltd. Brokerage. Greater Vancouver REALTORS®
- C$588,0001 bd1 ba517 sqft657 Whiting Way #2706, Coquitlam, BC V3J 0J6For SaleMLS ID #R3150452, Alyssa Bilous PREC*, First Stay Realty Inc. Brokerage. Greater Vancouver REALTORS®
- C$628,0001 bd1 ba534 sqft6608 Sussex Ave #1603, Burnaby, BC V5H 3C6For SaleMLS ID #R3142221, Tiffany Chen PREC*, Royal Regal Realty Ltd. Brokerage. Greater Vancouver REALTORS®
- C$560,0001 bd1 ba525 sqft6608 Sussex Ave #2505, Burnaby, BC V5H 3C6For SaleMLS ID #R3150791, Peggy Li PREC*, Home Park Realty Ltd. Brokerage. Greater Vancouver REALTORS®
- C$819,0002 bd2 ba864 sqft4433 Alaska St #1902, Burnaby, BC V5C 5T3For SaleMLS ID #R3133923, Kia Afshar PREC*, Heller Murch Realty Brokerage. Greater Vancouver REALTORS®
- C$618,8002 bd1 ba925 sqft3760 Albert St #206, Burnaby, BC V5C 5Y8For SaleMLS ID #R3093889, Dave Dimaya, Saba Realty Ltd. Brokerage. Greater Vancouver REALTORS®
- C$669,0003 bd2 ba901 sqft2180 Kelly Ave #4413, Pt Coquitlam, BC V3C 0L1For SaleMLS ID #R3151663, Tony Tran PREC*, Grand Central Realty Brokerage. Greater Vancouver REALTORS®
- C$599,0002 bd2 ba827 sqft8850 University Cres #313, Burnaby, BC V5A 0C8For SaleMLS ID #R3125634, Wilbur Zhong, Multiple Realty Ltd. Brokerage. Greater Vancouver REALTORS®
- C$580,0002 bd1 ba676 sqft691 North Rd #201, Coquitlam, BC V3J 0H9For SaleMLS ID #R3147721, JP Villanueva PREC*, eXp Realty Brokerage. Greater Vancouver REALTORS®
- C$718,0002 bd2 ba786 sqft7599 15th St #614, Burnaby, BC V3N 0H9For SaleMLS ID #R3148589, Michelle Yu PREC*, RE/MAX Real Estate Services Brokerage. Greater Vancouver REALTORS®
- C$638,0001 bd1 ba774 sqft6351 Buswell St #505, Richmond, BC V6Y 0A4For SaleMLS ID #R3150046, Frances Chan, Regent Park Realty Inc. Brokerage. Greater Vancouver REALTORS®
- C$789,0002 bd2 ba787 sqft6080 McKay Ave #3008, Burnaby, BC V5H 0J4For SaleMLS ID #R3145332, Vincent Wong PREC*, Royal Regal Realty Ltd. Brokerage. Greater Vancouver REALTORS®
- C$639,0001 bd1 ba518 sqft5189 Earles St #462, Vancouver, BC V5R 3P9For SaleMLS ID #R3140019, Andy Nguyen PREC*, Royal Pacific Realty (Kingsway) Ltd. Brokerage. Greater Vancouver REALTORS®
