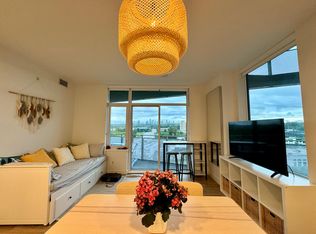
Welcome to this bright and spacious 3 Bed + Den corner home at Alaska by Amacon in the heart of Brentwood. Open-concept living with oversized windows, high ceilings, and beautiful city and mountain views. This well-designed layout features a large 243 sq.ft. wraparound patio for seamless indoor-outdoor living, a modern kitchen with integrated high-end appliances, gas cooktop, soft-close cabinetry, and sleek finishes throughout, plus A/C and heating for year-round comfort. The versatile den is perfect for a home office or extra storage. Enjoy top-tier amenities including a gym, party room, business centre, games room, and outdoor courtyard with BBQ and play area. Comes with 2 parking and a storage locker. Steps to Brentwood Mall, SkyTrain, restaurants and shops.
For sale
C$968,000
4433 Alaska St #1107, Burnaby, BC V5C 0N3
3beds
1,115sqft
Condominium
Built in 2024
-- sqft lot
$-- Zestimate®
C$868/sqft
C$731/mo HOA
What's special
Oversized windowsHigh ceilingsGas cooktopSoft-close cabinetrySleek finishes throughout
- 42 days |
- 37 |
- 3 |
Zillow last checked:
Listing updated:
Listed by:
Pooyan Tasdighi PREC*,
The Agency Vancouver Brokerage
Source: Greater Vancouver REALTORS®,MLS®#: R3137418 Originating MLS®#: Greater Vancouver
Originating MLS®#: Greater VancouverFacts & features
Interior
Bedrooms & bathrooms
- Bedrooms: 3
- Bathrooms: 2
- Full bathrooms: 2
Heating
- Heat Pump
Cooling
- Central Air, Air Conditioning
Appliances
- Included: Washer/Dryer, Dishwasher, Refrigerator, Stove
- Laundry: In Unit
Features
- Elevator, Guest Suite, Storage
- Basement: None
- Common walls with other units/homes: Corner Unit
Interior area
- Total structure area: 1,115
- Total interior livable area: 1,115 sqft
Property
Parking
- Total spaces: 2
- Parking features: Underground, Guest, Lane Access
- Has garage: Yes
Features
- Stories: 1
- Exterior features: Playground, Balcony
- Has view: Yes
- View description: CITY & MOUNTAINS
Lot
- Features: Central Location, Lane Access, Recreation Nearby
Construction
Type & style
- Home type: Condo
- Property subtype: Condominium
- Attached to another structure: Yes
Condition
- Year built: 2024
Community & HOA
Community
- Features: Near Shopping
HOA
- Has HOA: Yes
- Amenities included: Bike Room, Exercise Centre, Caretaker, Trash, Maintenance Grounds, Hot Water, Management, Recreation Facilities, Snow Removal
- HOA fee: C$731 monthly
Location
- Region: Burnaby
Financial & listing details
- Price per square foot: C$868/sqft
- Annual tax amount: C$2,964
- Date on market: 6/18/2026
- Ownership: Freehold Strata
Pooyan Tasdighi PREC*
Pooyan Tasdighi PREC*
By pressing Contact Agent, you agree that the real estate professional identified above may call/text you about your search, which may involve use of automated means and pre-recorded/artificial voices. You don't need to consent as a condition of buying any property, goods, or services. Message/data rates may apply. You also agree to our Terms of Use. Zillow does not endorse any real estate professionals. We may share information about your recent and future site activity with your agent to help them understand what you're looking for in a home.
Price history
Price history is unavailable.
Public tax history
Tax history is unavailable.
Climate risks
Neighborhood: West Central Valley
Nearby schools
GreatSchools rating
- NAPoint Roberts Primary SchoolGrades: K-2Distance: 18.9 mi
- 5/10Birch Bay Home ConnectionsGrades: K-8Distance: 21.7 mi
- 6/10Blaine High SchoolGrades: 9-12Distance: 22.2 mi
- C$--1 bd1 ba580 sqft4433 Alaska St, Burnaby, BC V5C5T3Off Market
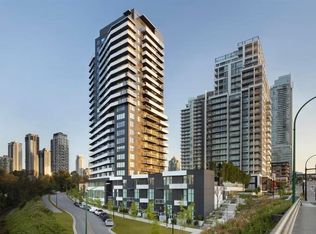
- C$778,0002 bd2 ba843 sqft4433 Alaska St #901, Burnaby, BC V5C5T3For Sale
- C$579,0001 bd1 ba588 sqft4433 Alaska St #1308, Burnaby, BC V5C4C8For Sale

- C$548,0001 bd1 ba576 sqft4433 Alaska St #2101, Burnaby, BC V5C0N3For Sale

- C$579,9001 bd1 ba585 sqft4433 Alaska St #1208, Burnaby, BC V5C0N3For Sale
- C$868,0002 bd2 ba929 sqft4433 Alaska St #1507, Burnaby, BC V5C5T3For Sale
- C$749,0002 bd2 ba843 sqft4433 Alaska St #301, Burnaby, BC V5C5T3For Sale
- C$819,0002 bd2 ba864 sqft4433 Alaska St #1902, Burnaby, BC V5C5T3For Sale
Similar homes
- C$1,038,0002 bd2 ba954 sqft2085 Skyline Ct #3307, Burnaby, BC V5C 0M6For Sale
 MLS ID #R3148095, Hasan Juma PREC*, Oakwyn Realty Ltd. Brokerage. Greater Vancouver REALTORS®
 - C$890,0002 bd2 ba953 sqft2085 Skyline Ct #507, Burnaby, BC V5CFor Sale
 MLS ID #R3113432, Glen Hao PREC*, RE/MAX Crest Realty Brokerage. Greater Vancouver REALTORS®
 - C$849,8002 bd2 ba921 sqft4510 Halifax Way #4107, Burnaby, BC V5C 0K4For Sale
 MLS ID #R3142880, Charles Huang PREC*, RE/MAX Westcoast Brokerage. Greater Vancouver REALTORS®
 - C$1,049,0002 bd2 ba1k sqft1955 Alpha Way #5303, Burnaby, BC V5C 0K6For Sale
 MLS ID #R3108955, Nancy Che PREC*, eXp Realty Brokerage. Greater Vancouver REALTORS®
 - C$998,8802 bd2 ba845 sqft2381 Beta Ave #2801, Burnaby, BC V5C 5N1For SaleMLS ID #R3136315, Moe Farouk - PREC, RE/MAX Performance Realty Brokerage. Greater Vancouver REALTORS®
- C$1,078,0002 bd2 ba959 sqft2085 Skyline Ct #2907, Burnaby, BC V5CFor SaleMLS ID #R3090430, Eric Xiao PREC*, Sutton Group-West Coast Realty Brokerage. Greater Vancouver REALTORS®
- C$998,0003 bd2 ba1k sqft6288 Cassie Ave #805, Burnaby, BC V5H 0H7For SaleMLS ID #R3111813, Louise Tan PREC*, RE/MAX Select Properties Brokerage. Greater Vancouver REALTORS®
- C$975,0002 bd2 ba995 sqft4670 Assembly Way #2506, Burnaby, BC V5H 0H3For SaleMLS ID #R3138234, Anders Fung PREC*, Oakwyn Realty Ltd. Brokerage. Greater Vancouver REALTORS®
- C$959,0003 bd2 ba1k sqft6537 Telford Ave #1204, Burnaby, BC V5H 0K9For SaleMLS ID #R3136207, Eric Shih, Century 21 Prudential Estates (Rmd) Ltd. Brokerage. Greater Vancouver REALTORS®
- C$935,0002 bd2 ba887 sqft5311 Goring St #1901, Burnaby, BC V5BFor SaleMLS ID #R3076936, Patricia Trstenjak, Macdonald Realty Westmar Brokerage. Greater Vancouver REALTORS®
- C$790,0002 bd2 ba785 sqft2181 Madison Ave #3408, Burnaby, BC V5C 0N4For SaleMLS ID #R3134008, John K.S. Ng PREC*, Latitude Realty Inc. Brokerage. Greater Vancouver REALTORS®
- C$975,0003 bd2 ba1.2k sqft660 Quayside Dr #703, New Westminster, BC V3M 0P1For SaleMLS ID #R3150833, Bao Mach PREC*, Oakwyn Realty Ltd. Brokerage. Greater Vancouver REALTORS®
- C$778,0002 bd2 ba843 sqft4433 Alaska St #901, Burnaby, BC V5C 5T3For SaleMLS ID #R3099541, Mehran Moallem PREC*, Royal Pacific Lions Gate Realty Ltd. Brokerage. Greater Vancouver REALTORS®
- C$999,0002 bd2 ba949 sqft1401 Hunter St #1906, North Vancouver, BC V7J 0E2For SaleMLS ID #R3128074, Shayan Madani PREC*, Royal Pacific Lions Gate Realty Ltd. Brokerage. Greater Vancouver REALTORS®
- C$858,0002 bd2 ba856 sqft6080 McKay Ave #3304, Burnaby, BC V5H 0J4For SaleMLS ID #R3140976, Tony Liang PREC*, Rennie & Associates Realty Ltd. Brokerage. Greater Vancouver REALTORS®
- C$738,0002 bd2 ba846 sqft7358 Edmonds St #1705, Burnaby, BC V3N 0H1For SaleMLS ID #R3150767, Emily Zhou PREC*, Axford Real Estate Brokerage. Greater Vancouver REALTORS®
- C$929,9002 bd2 ba835 sqft6468 Willingdon Ave #2809, Burnaby, BC V5H 2T3For SaleMLS ID #R3129515, Ester Hsieh PREC*, Rennie & Associates Realty Ltd. Brokerage. Greater Vancouver REALTORS®
- C$988,9002 bd2 ba935 sqft1471 Hunter St #1207, North Vancouver, BC V7J 1H3For SaleMLS ID #R3101721, Mostafa Oraei PREC*, Royal Pacific Lions Gate Realty Ltd. Brokerage. Greater Vancouver REALTORS®
- C$836,0002 bd2 ba807 sqft6080 McKay Ave #2307, Burnaby, BC V5H 0J4For SaleMLS ID #R3113759, Glen Hao PREC*, RE/MAX Crest Realty Brokerage. Greater Vancouver REALTORS®
- C$849,0002 bd2 ba794 sqft6080 McKay Ave #2102, Burnaby, BC V5H 0J4For SaleMLS ID #R3113956, Peter Su PREC*, Royal Pacific Realty Corp. Brokerage. Greater Vancouver REALTORS®
