**Brand New 30-Year Roof Installed!** Step into this pristine and inviting 4-bedroom, 2.5-bath home, beautifully maintained inside and out. You’ll immediately appreciate the open floor plan, thoughtful upgrades, and the stunning backyard retreat complete with a sparkling pool and spacious patio. This home is truly move-in ready, featuring a full AC system and ductwork replacement in 2023, upgraded windows throughout, a new pool pump and filter system installed in 2021, and refreshed finishes across the interior.
The primary bedroom is conveniently located on the main floor, along with hand-scraped large-plank hardwood flooring that flows seamlessly through the living, dining, and family rooms, which has an inviting wood-burning fireplace. The bright, open eat-in kitchen offers an island, Saltillo tile flooring, upgraded appliances, and charming views of the backyard oasis.
Upstairs, you’ll find three additional bedrooms, a full bathroom, and laundry area. One of the bedrooms is oversized with two closets, making it an ideal flex space—perfect as a bunk room, playroom, media room, or home office.
Situated near top-rated elementary schools, community parks, and with quick access to I-20, this exceptional home offers comfort, convenience, and quality.
Under contract
$449,000
4433 Carolina St, Grand Prairie, TX 75052
4beds
2,542sqft
Single Family Residence
Built in 1987
7,971 Square Feet Lot
$442,700 Zestimate®
$177/sqft
$-- HOA
What's special
Sparkling poolInviting wood-burning fireplaceOpen floor planHand-scraped large-plank hardwood flooringIdeal flex spaceSaltillo tile flooringStunning backyard retreat
- 83 days |
- 1,248 |
- 109 |
Zillow last checked:
Listing updated:
Listed by:
Fraser Holmes 0755197 972-836-9295,
JPAR West Metro 972-836-9295
Source: NTREIS,MLS#: 21239500
Facts & features
Interior
Bedrooms & bathrooms
- Bedrooms: 4
- Bathrooms: 3
- Full bathrooms: 2
- 1/2 bathrooms: 1
Primary bedroom
- Level: First
- Dimensions: 16 x 20
Bedroom
- Level: Second
- Dimensions: 21 x 11
Bedroom
- Level: Second
- Dimensions: 11 x 16
Bedroom
- Level: Second
- Dimensions: 10 x 16
Breakfast room nook
- Level: First
- Dimensions: 12 x 6
Dining room
- Level: First
- Dimensions: 13 x 9
Family room
- Level: First
- Dimensions: 13 x 16
Kitchen
- Level: First
- Dimensions: 12 x 10
Living room
- Level: First
- Dimensions: 17 x 15
Heating
- Central
Cooling
- Central Air
Appliances
- Included: Convection Oven, Double Oven, Dishwasher, Electric Cooktop, Disposal
Features
- Eat-in Kitchen, Walk-In Closet(s)
- Flooring: Hardwood
- Has basement: No
- Number of fireplaces: 1
- Fireplace features: Gas
Interior area
- Total interior livable area: 2,542 sqft
Video & virtual tour
Property
Parking
- Total spaces: 2
- Parking features: Driveway
- Attached garage spaces: 2
Features
- Levels: Two
- Stories: 2
- Pool features: In Ground, Pool
Lot
- Size: 7,971 Square Feet
Details
- Parcel number: 28243030200100000
Construction
Type & style
- Home type: SingleFamily
- Architectural style: Detached
- Property subtype: Single Family Residence
- Attached to another structure: Yes
Materials
- Foundation: Slab
Condition
- Year built: 1987
Utilities & green energy
- Sewer: Public Sewer
- Water: Public
- Utilities for property: Sewer Available, Water Available
Community & HOA
Community
- Subdivision: Westchester 03
HOA
- Has HOA: No
Location
- Region: Grand Prairie
Financial & listing details
- Price per square foot: $177/sqft
- Tax assessed value: $378,800
- Annual tax amount: $8,549
- Date on market: 5/1/2026
- Cumulative days on market: 83 days
- Listing terms: Cash,Conventional,FHA,Other,VA Loan
- Exclusions: Detachable pool cleaners (these can be negotiated); non-mounted mirrors
Estimated market value
$442,700
$421,000 - $465,000
$4,418/mo
Price history
| Date | Event | Price |
|---|---|---|
| 7/19/2026 | Contingent | $449,000$177/sqft |
Source: NTREIS #21239500 Report a problem | ||
| 6/24/2026 | Listed for sale | $449,000$177/sqft |
Source: NTREIS #21239500 Report a problem | ||
| 6/15/2026 | Contingent | $449,000$177/sqft |
Source: NTREIS #21239500 Report a problem | ||
| 5/28/2026 | Listed for sale | $449,000$177/sqft |
Source: NTREIS #21239500 Report a problem | ||
| 5/20/2026 | Contingent | $449,000$177/sqft |
Source: NTREIS #21239500 Report a problem | ||
| 5/1/2026 | Listed for sale | $449,000$177/sqft |
Source: NTREIS #21239500 Report a problem | ||
Public tax history
| Year | Property taxes | Tax assessment |
|---|---|---|
| 2025 | $5,038 -27.7% | $378,800 |
| 2024 | $6,968 +7.4% | $378,800 +2% |
| 2023 | $6,488 -10% | $371,370 |
| 2022 | $7,207 +2.7% | $371,370 +27% |
| 2021 | $7,015 +4.1% | $292,370 +12.3% |
| 2020 | $6,740 +5.8% | $260,290 |
| 2019 | $6,374 +7.6% | $260,290 +12.7% |
| 2018 | $5,924 +10.8% | $230,900 +9.4% |
| 2017 | $5,345 +10.5% | $211,140 +16.2% |
| 2016 | $4,836 +8.5% | $181,750 +7.1% |
| 2015 | $4,456 | $169,630 |
| 2014 | $4,456 | $169,630 |
| 2013 | -- | -- |
| 2012 | -- | -- |
| 2011 | -- | -- |
| 2010 | -- | -- |
| 2009 | -- | -- |
| 2008 | -- | -- |
| 2007 | -- | -- |
| 2005 | -- | -- |
| 2004 | -- | -- |
| 2003 | -- | -- |
| 2002 | -- | -- |
| 2001 | -- | -- |
Find assessor info on the county website
Monthly payment
Est. payment
Payment breakdown
Explore the cost of this home by adjusting the details. Changes won't be saved.Climate risks
Neighborhood: Westchester
Nearby schools
GreatSchools rating
- 9/10Colin Powell Elementary SchoolGrades: PK-5Distance: 1.1 mi
- 6/10Ronald W Reagan Middle SchoolGrades: 6-8Distance: 0.3 mi
- 3/10South Grand Prairie High SchoolGrades: 9-12Distance: 2.2 mi
Schools provided by the listing agent
- Elementary: Powell
- Middle: Reagan
- High: South Grand Prairie
- District: Grand Prairie ISD
Source: NTREIS. This data may not be complete. We recommend contacting the local school district to confirm school assignments for this home.
- $372,1003 bd3 ba2.2k sqft4429 Carolina St, Grand Prairie, TX 75052Off Market
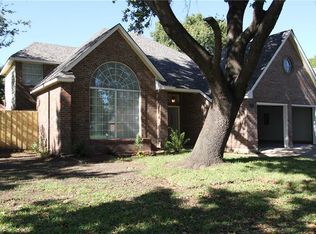
- $318,0004 bd2 ba2.3k sqft4437 Carolina St, Grand Prairie, TX 75052Off Market
- $402,6005 bd3 ba2.5k sqft4434 Cantrell St, Grand Prairie, TX 75052Off Market

- $--5 bd3 ba2.5k sqft4434 Cantrell St #ID1056417P, Grand Prairie, TX 75052Off Market
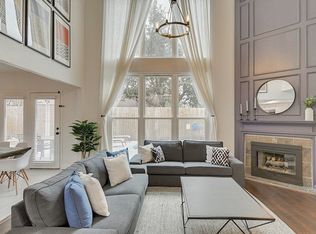
- $--5 bd3 ba2.5k sqft4434 Cantrell St #4434, Grand Prairie, TX 75052Off Market
- $365,3004 bd2 ba2k sqft4430 Cantrell St, Grand Prairie, TX 75052Off Market
- $--4 bd3 ba2.5k sqft4441 Carolina St, Grand Prairie, TX 75052Sold
- $373,3004 bd2 ba2.6k sqft4425 Carolina St, Grand Prairie, TX 75052Off Market
A local agent can set up tours, give advice and negotiate with sellers.
Similar homes
- $450,0005 bd3 ba3.4k sqft230 Longhorn Trl, Grand Prairie, TX 75052For Sale
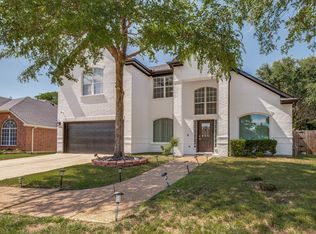 MLS ID #21280759, Cindy Mendoza. NTREIS
 - $462,0004 bd4 ba3.5k sqft611 Laura Ln, Grand Prairie, TX 75052For Sale
 MLS ID #21232070, Hector Gonzalez. NTREIS
 - $435,0004 bd4 ba2.9k sqft5160 Finnhorse Dr, Grand Prairie, TX 75052For Sale
 MLS ID #21321163, Marcus Ku. NTREIS
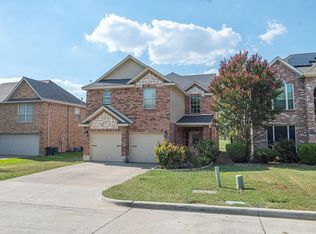
 - $449,9005 bd3 ba3.1k sqft3977 Silver Meadow Ln, Grand Prairie, TX 75052For Sale By Owner
- $439,0004 bd4 ba3k sqft4250 Claremont Dr, Grand Prairie, TX 75052For SaleMLS ID #21300101, Robin Lehew. NTREIS
- $465,0005 bd3 ba3.6k sqft5107 Autumn Hl, Grand Prairie, TX 75052For SaleMLS ID #21326761, Patty Collins. NTREIS
- $365,0003 bd2 ba1.8k sqft413 Hemlock Dr, Grand Prairie, TX 75052For SaleMLS ID #21336886, Amy Vasquez. NTREIS
- $360,0004 bd3 ba2.2k sqft326 Baldwin St, Grand Prairie, TX 75052For SaleMLS ID #21288469, Taylor Trollan. NTREIS
- $415,0003 bd3 ba2.7k sqft4203 Ryan Rd, Grand Prairie, TX 75052For SaleMLS ID #21260201, Thuy Nguyen. NTREIS
- $365,0004 bd2 ba1.9k sqft2325 Warwick Ave, Grand Prairie, TX 75052For SaleMLS ID #21336080, Daniel Uwaeme. NTREIS
- $315,0004 bd3 ba2.3k sqft2332 Abbington Ln, Grand Prairie, TX 75052For SaleMLS ID #21339129, Taylor Trollan. NTREIS
- $--2 bd3 ba1.5k sqft707 Chippewa Ln, Grand Prairie, TX 75052AuctionServiceLink Auction
- $425,0004 bd3 ba2.8k sqft5240 Lake Grove Dr, Grand Prairie, TX 75052For SaleMLS ID #21296822, Don Le. NTREIS
- $--3 bd2 ba1.5k sqft413 E Grenoble Dr, Grand Prairie, TX 75052AuctionAuction.com 2
- $--3 bd2 ba2.4k sqft2212 Horned Owl St, Grand Prairie, TX 75052AuctionAuction.com 2
- $380,0004 bd3 ba2.6k sqft4622 Devonshire Dr, Grand Prairie, TX 75052For SaleMLS ID #21288127, Luis Ocampo Ocampo. NTREIS
- $450,0004 bd3 ba3.4k sqft5727 Mountain Hollow Dr, Dallas, TX 75249For SaleMLS ID #21335301, Patricia Watson Capps. NTREIS
- $399,0004 bd3 ba2.5k sqft804 Ridge Point Dr, Grand Prairie, TX 75052For SaleMLS ID #21214128, Claudia Roddy. NTREIS
- $365,8884 bd3 ba2.6k sqft2123 W Grove Ln, Grand Prairie, TX 75052For SaleMLS ID #21333104, Toan Didion. NTREIS
- $369,9003 bd2 ba1.8k sqft1320 Clearwater Dr, Grand Prairie, TX 75052For SaleMLS ID #21338240, Teresa Nguyen. NTREIS
