Skip main navigation
Closed
  • $392,500

    4433 Chevron Cir SW, Massillon, OH 44646

    4beds
    2,850sqft
    Single Family Residence
    Built in 2013
    1.02 Acres Lot
    $407,100 Zestimate®
    $138/sqft
    $2,645 Estimated rent

    Home value

    $407,100

    $358,000 - $460,000

    $2,645/mo

    Zestimate® history
    Loading
    Loading...

    Owner options

    List your home for rent

    $2,645/mo

    Rent Zestimate®

    Find your next renter with Zillow Rental Manager. Plus, with online applications, you can quickly screen prospective tenants – for free.

    Learn more

    $2,645/mo

    Rent Zestimate®

    Refinance and save

    $2,664/mo

    Est. payment

    Refinancing to a lower rate could help reduce your monthly payments and save thousands over the life of the loan.

    See today's rates

    $2,664/mo

    Est. payment

    Explore your selling options

    Work with a Zillow partner agent

    Leverage their expertise and Zillow's premium Showcase listings to get your home seen by more buyers.

    Get started

    List with your own agent

    Get your home in front of millions of buyers by listing it on Zillow.

    Learn how to do it

    Sell it yourself

    Take full control of how buyers see your home on Zillow by listing For Sale by Owner (FSBO).

    List your home

    What's special

    Spacious bedroomsSleek dark chocolate cabinetryBuilt-in fire pitSerene water viewsElegant quartz countertopsTop-of-the-line stainless steel appliancesOpen-concept design
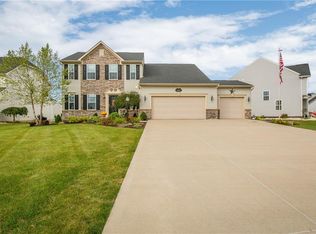
    Stunning Floorplan with Modern Finishes and Beautiful Pond Views Nestled on just over 1 acre of picturesque land, this thoughtfully designed floorplan offers the perfect balance of style and function. Featuring an open and efficient layout, the home boasts spacious living areas with modern finishes that are sure to impress. The chef’s kitchen is a true highlight, featuring a sprawling quartz center island, sleek dark chocolate cabinetry, elegant quartz countertops, a signature backsplash, and top-of-the-line stainless steel appliances. Additional main-level storage is provided by a custom mudroom and a generously sized pantry. The open-concept design seamlessly connects the kitchen, dining/morning room, and family room, creating an inviting space perfect for both relaxation and entertaining. Enjoy cozy winter evenings by the beautiful gas fireplace, adding warmth and charm to the heart of the home. Upstairs, you'll find four spacious bedrooms, two full bathrooms, and a conveniently located laundry room. The luxurious owner's suite offers a custom walk-in closet and a private en-suite bathroom featuring a soaking tub—ideal for unwinding after a long day. Set on a generous 1-acre lot, this home offers incredible outdoor living space, including a beautifully designed brick patio with a built-in fire pit—perfect for relaxing or entertaining while enjoying serene water views. The property also includes a 3-car garage, a built-in generator, and an electric pet fence offering added convenience and functionality. With its modern updates, abundant storage, and serene pond views, this home is an absolute must-see!

    Zillow last checked:

    Listing updated:

    Listing Provided by:

    Melissa Sanford melissanford@kw.com330-466-4856,

    Keller Williams Legacy Group Realty

    Bought with:

    Daniel Gohr, 2021006570

    Keller Williams Chervenic Rlty

    Source: MLS Now,MLS#: 5112903MLS LogoOriginating MLS: Wayne Holmes Association of REALTORS

    Facts & features

    Interior

    Bedrooms & bathrooms
    • Bedrooms: 4
    • Bathrooms: 4
    • Full bathrooms: 2
    • 1/2 bathrooms: 2
    • Main level bathrooms: 1
    Primary bedroom
    • Features: Window Treatments
    • Level: Second
    • Dimensions: 13.30 x 20.00
    Bedroom
    • Features: Window Treatments
    • Level: Second
    • Dimensions: 10.10 x 16.30
    Bedroom
    • Level: Second
    • Dimensions: 12.00 x 12.11
    Bedroom
    • Features: Window Treatments
    • Level: Second
    • Dimensions: 12.80 x 10.00
    Bathroom
    • Level: First
    Family room
    • Features: Fireplace, Window Treatments
    • Level: First
    • Dimensions: 19.11 x 15.50
    Kitchen
    • Level: First
    • Dimensions: 173.00 x 10.30
    Living room
    • Features: Window Treatments
    • Level: First
    • Dimensions: 12.40 x 10.10
    Sitting room
    • Level: First
    • Dimensions: 15.30 x 9.60
    Heating
    • Forced Air, Gas
    Cooling
    • Central Air
    Features
    • Basement: Full,Partially Finished
    • Number of fireplaces: 1
    Interior area
    • Total structure area: 2,850
    • Total interior livable area: 2,850 sqft
    • Finished area above ground: 2,384
    • Finished area below ground: 466

    Property

    Parking
    • Total spaces: 3
    • Parking features: Attached, Garage, Garage Door Opener, Paved, Water Available
    • Attached garage spaces: 3
    Accessibility
    • Accessibility features: None
    Features
    • Levels: Two
    • Stories: 2
    • Patio & porch: Patio, Porch
    • Fencing: Invisible
    • Has view: Yes
    • View description: Water
    • Has water view: Yes
    • Water view: Water
    Lot
    • Size: 1.02 Acres
    • Features: Cul-De-Sac, Pond on Lot
    Details
    • Additional structures: Shed(s)
    • Parcel number: 04319464
    • Special conditions: Standard

    Construction

    Type & style
    • Home type: SingleFamily
    • Architectural style: Colonial
    • Property subtype: Single Family Residence
    • Attached to another structure: Yes
    Materials
    • Stone, Vinyl Siding
    • Roof: Asphalt,Fiberglass
    Condition
    • Year built: 2013

    Utilities & green energy

    • Sewer: Public Sewer
    • Water: Private

    Community & neighborhood

    Location
    • Region: Massillon
    • Subdivision: Knights Xing Allotment #2

    HOA & financial

    HOA
    • Has HOA: Yes
    • HOA fee: $150 annually
    • Services included: Other
    • Association name: Kights Crossing

    Other

    Other facts
    • Listing terms: Cash,Conventional,FHA

    Price history

    DateEventPrice
    7/11/2025Sold$392,500-1.9%$138/sqft
    Source: MLS Now #5112903 Report a problem
    5/19/2025Contingent$399,900$140/sqft
    Source: MLS Now #5112903 Report a problem
    5/1/2025Price change$399,900-4.6%$140/sqft
    Source: MLS Now #5112903 Report a problem
    4/10/2025Listed for sale$419,000-0.2%$147/sqft
    Source: MLS Now #5112903 Report a problem
    4/10/2025Listing removed$419,900$147/sqft
    Source: MLS Now #5100123 Report a problem
    4/1/2025Listed for sale$419,900$147/sqft
    Source: MLS Now #5100123 Report a problem
    3/8/2025Contingent$419,900$147/sqft
    Source: MLS Now #5100123 Report a problem
    2/14/2025Listed for sale$419,900-3.4%$147/sqft
    Source: MLS Now #5100123 Report a problem
    2/13/2025Listing removed$434,900$153/sqft
    Source: MLS Now #5085586 Report a problem
    12/5/2024Listed for sale$434,900+16%$153/sqft
    Source: MLS Now #5085586 Report a problem
    2/4/2022Sold$374,900$132/sqft
    Source: MLS Now #4339813 Report a problem
    1/3/2022Pending sale$374,900$132/sqft
    Source: MLS Now #4339813 Report a problem
    12/22/2021Listed for sale$374,900+971.1%$132/sqft
    Source: MLS Now #4339813 Report a problem
    10/13/2014Listing removed$35,000$12/sqft
    Source: Cutler Real Estate Report a problem
    8/19/2014Listed for sale$35,000$12/sqft
    Source: Cutler Real Estate Report a problem
    6/13/2014Sold$35,000-86.8%$12/sqft
    Source: Agent Provided Report a problem
    11/18/2013Sold$265,000+657.1%$93/sqft
    Source: Public Record Report a problem
    8/29/2013Sold$35,000$12/sqft
    Source: Public Record Report a problem

    Public tax history

    YearProperty taxesTax assessment
    2024$6,925 +18.8%$148,830 +28%
    2023$5,830 -0.4%$116,280
    2022$5,854 +4%$116,280 +10.8%
    2021$5,628 +25.5%$104,940 +16.5%
    2020$4,485 $90,060
    2019$4,485 $90,060
    2018$4,485 -6.2%$90,060 +1.2%
    2017$4,783 -0.5%$88,980
    2016$4,809 -0.2%$88,980 +0.7%
    2015$4,817 $88,340 -0.7%
    2014$4,817 +2074.5%$88,940 +984.6%
    2013$222 $8,200 +37.6%
    2012-- $5,960 -24.1%
    2011-- $7,850 +0.5%
    2010-- $7,810
    2009$387 +7.2%--
    2008$361 +1189.3%--
    2007$28 --

    Find assessor info on the county website

    Neighborhood: 44646

    Nearby schools

    GreatSchools rating
    Schools provided by the listing agent
    • District: Perry LSD Stark- 7614

    Source: MLS Now. This data may not be complete. We recommend contacting the local school district to confirm school assignments for this home.

    Get a cash offer in 3 minutes
    Find out how much your home could sell for in as little as 3 minutes with a no-obligation cash offer.
    Estimated market value
    $407,100
    Get a cash offer in 3 minutes
    Find out how much your home could sell for in as little as 3 minutes with a no-obligation cash offer.
    Estimated market value
    $407,100