Welcome home to this stunning newer 4-bedroom, 3 full bath all-brick & stone ranch featuring a spacious finished walkout basement, attached 2-car garage, BRAND NEW ROOF & gutters & numerous upgrades-better than new! Nestled in the desirable Indian Springs neighborhood, this home offers incredible scenic views from the beautiful covered deck & expansive patio—both overlooking approximately 4.5 acres of serene green space. PREMIUM LOT!!! NO HOMES WILL BE BUILT BEHIND! Upon entry into the large foyer, you'll be greeted by tasteful colors & stylish decor that create a warm, inviting atmosphere. The spacious living room features high ceilings, luxury vinyl flooring, and wooden window blinds, & opens to the dining room, with a large bay window allowing abundant natural light. The open layout highlights the home's bright, airy feel while offering comfortable spaces perfect for both everyday living & entertaining. The eat-in kitchen showcases granite countertops, a beautiful tile backsplash, breakfast bar, pantry, built-in microwave, dishwasher, refrigerator, and premium oven/stove with induction, air fryer, & convection. An under the sink reverse osmosis system ensures purified water. The kitchen flows seamlessly to a covered deck in a dark chocolate finish with sun-blocking shades, & a ceiling fan, perfect for enjoying private backyard views with upgraded black aluminum fencing & frequent signings of turkeys & deer. The split bedroom floor plan includes a master suite with a tray ceiling, upgraded Pergo flooring, & a master bath featuring double- bowl vanity, tile shower, tile floors, separate soaking tub, water closet, & a spacious walk-in closet. Two additional bedrooms, a full bath, & 1st floor laundry complete the main level. You'll absolutely love the finished walkout basement which offers a large family room, a 4th bedroom, a 3rd full bath, & 2 unfinished roomsone for ample storage, & one with double doors & outdoor access, ideal for a riding mower or golf cart for the nearby golf course. Additional features include a water softener, whole-home water filtration- (filters recently changed, ~ $500 value), "party" lights under the deck, all TV's, motion detectors- Ring doorbell & driveway camera, & a security system~ all included. Washer, dryer, & basement refrigerator, freezer are negotiable. Sellersburg mailing address with Jeffersonville city services & Greater Clark schools. Don't miss this one call for a showing today!
Sold for $425,000
Zillow last checked:
Listing updated:
Bought with:
NON MEMBER
Source: Metro Search Inc. LLC DBA Apex MLS,MLS#: 1697380
Price history
| Date | Event | Price |
|---|---|---|
| 11/5/2025 | Listing removed | $445,000$146/sqft |
Source:  Semonin Realtors #1697380 Report a problem Semonin Realtors #1697380 Report a problem | ||
| 10/30/2025 | Pending sale | $445,000+4.7%$146/sqft |
Source:  Metro Search Inc. LLC DBA Apex MLS #1697380 Report a problem Metro Search Inc. LLC DBA Apex MLS #1697380 Report a problem | ||
| 10/23/2025 | Sold | $425,000-4.5%$139/sqft |
Source: Metro Search Inc. LLC DBA Apex MLS #1697380 Report a problem | ||
| 9/16/2025 | Contingent | $445,000$146/sqft |
Source: Metro Search Inc. LLC DBA Apex MLS #1697380 Report a problem | ||
| 9/5/2025 | Listed for sale | $445,000$146/sqft |
Source:  SIRA #2025010774 Report a problem SIRA #2025010774 Report a problem | ||
Nearby homes
- $427,9004 bd3 ba1.6k sqft4433 Chickasawhaw Dr, Jeffersonville, IN 47130Off Market
- $393,9004 bd3 ba2.5k sqft4431 Chickasawhaw Dr, Jeffersonville, IN 47130Off Market
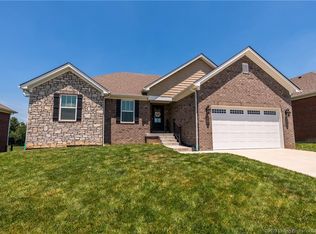
- $391,0004 bd3 ba2.7k sqft4431 Chickasawhaw Dr, Sellersburg, IN 47172Sold

- $360,0004 bd3 ba1.5k sqft4435 Chickasawhaw Dr, Jeffersonville, IN 47130Off Market


Get pre-qualified for a loan
At Zillow Home Loans, we can pre-qualify you in as little as 5 minutes with no impact to your credit score.An equal housing lender. NMLS #10287.
Sell for more on Zillow
Get a Zillow Showcase℠ listing at no additional cost and you could sell for .
$427,900
2% more
+$8,558
With Zillow Showcase(estimated)
$436,458
