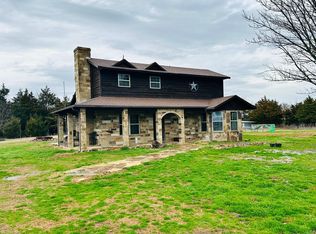
BACK ACTIVE AT NO FAULT OF SELLER OR HOME!! MOTIVATED SELLERS!!Welcome to your very own slice of countryside paradise in Trenton, TX! This unique Barndo offers the perfect blend of rustic charm and modern luxury, sitting on over 1 acre of picturesque land for outdoor enjoyment and growth. Located within Leonard school district, this property is ideal for those looking to escape the hustle and bustle of city life. Step inside and be immediately impressed by the open concept floor plan with beautiful sleek concrete floors that seamlessly flow from one room to the next and provide low-maintenance living. The spacious living room has plenty of natural light and a cozy fireplace. The luxurious kitchen includes a large island and beautiful quartz countertop, perfect for hosting or enjoying a quiet breakfast. Equipped with double ovens, a gas range, built-in pantry cabinetry, and even includes the fridge, this kitchen is any chef's delight. You'll love the oversized bedrooms, each offering plenty of space for relaxation and personalization. Boasting custom tiled showers, dual sinks in both bathrooms, tankless water heater, and fully spray foamed insulation even in the attached garage all on an engineered piered concrete slab for added peace of mind. The possibilities are endless with an upstairs primary suite featuring a loft, balcony, bedroom, and ensuite bathroom, or it could be used as 2 separate bedrooms. The primary shower is truly a spa-like retreat with multiple showerheads, creating a tranquil oasis right at home. Off of the primary closet, is a large storage room leading into an unfinished bonus room currently being used as an exercise room. (these 2 rooms are not included in the living area SF) Whether you're enjoying a quiet evening on the balcony overlooking the sprawling grounds or hosting a gathering with friends in the spacious living area, this home is sure to impress even the most discerning buyer. Schedule your showing today!
Sold
Price Unknown
4433 County Road 4640, Trenton, TX 75490
3beds
1,781sqft
Single Family Residence
Built in 2020
1.07 Acres Lot
$386,700 Zestimate®
$--/sqft
$1,998 Estimated rent
Home value
$386,700
Estimated sales range
Not available
$1,998/mo
Zestimate® history
Owner options
List your home for rent
$1,998/mo
Rent Zestimate®
Find your next renter with Zillow Rental Manager. Plus, with online applications, you can quickly screen prospective tenants – for free.
$1,998/mo
Rent Zestimate®
Refinance and save
Refinancing to a lower rate could help reduce your monthly payments and save thousands over the life of the loan.
Explore your selling options
Work with a Zillow partner agent
Leverage their expertise and Zillow's premium Showcase listings to get your home seen by more buyers.
Get startedList with your own agent
Get your home in front of millions of buyers by listing it on Zillow.
Learn how to do itSell it yourself
Take full control of how buyers see your home on Zillow by listing For Sale by Owner (FSBO).
List your homeWhat's special
Cozy fireplaceSprawling groundsOpen concept floor planBeautiful quartz countertopSpa-like retreatTranquil oasisTankless water heater
Zillow last checked:
Listing updated:
Listed by:
Meranda Taylor 0459887 903-821-5084,
TruHome Real Estate 972-299-3959,
Kenzie Ballard 0814113 940-453-3533,
TruHome Real Estate
Bought with:
Matthew Solimine
Redfin Corporation
Source: NTREIS,MLS#: 20804063
Facts & features
Interior
Bedrooms & bathrooms
- Bedrooms: 3
- Bathrooms: 2
- Full bathrooms: 2
Primary bedroom
- Features: Ceiling Fan(s)
- Level: Second
- Dimensions: 16 x 12
Bedroom
- Features: Ceiling Fan(s), Walk-In Closet(s)
- Level: First
- Dimensions: 15 x 13
Bedroom
- Features: Ceiling Fan(s), Walk-In Closet(s)
- Level: First
- Dimensions: 13 x 11
Primary bathroom
- Features: Bidet, Dual Sinks, Stone Counters
- Level: Second
- Dimensions: 9 x 7
Other
- Features: Built-in Features, Dual Sinks, Stone Counters
- Level: First
- Dimensions: 7 x 8
Kitchen
- Features: Breakfast Bar, Built-in Features, Eat-in Kitchen, Kitchen Island, Stone Counters
- Level: First
- Dimensions: 14 x 16
Laundry
- Features: Utility Sink
- Level: First
- Dimensions: 7 x 5
Living room
- Features: Ceiling Fan(s), Fireplace
- Level: First
- Dimensions: 20 x 22
Loft
- Features: Ceiling Fan(s)
- Level: Second
- Dimensions: 14 x 17
Storage room
- Features: Other
- Level: Second
- Dimensions: 21 x 5
Storage room
- Level: Second
- Dimensions: 23 x 7
Heating
- Central, Electric, Fireplace(s), Propane
Cooling
- Central Air, Ceiling Fan(s), Electric
Appliances
- Included: Double Oven, Dishwasher, Gas Cooktop, Disposal, Refrigerator, Tankless Water Heater
- Laundry: Washer Hookup, Electric Dryer Hookup
Features
- Decorative/Designer Lighting Fixtures, Double Vanity, Eat-in Kitchen, Kitchen Island, Loft, Open Floorplan, Vaulted Ceiling(s), Walk-In Closet(s)
- Flooring: Carpet, Concrete, Ceramic Tile, Luxury Vinyl Plank
- Has basement: No
- Number of fireplaces: 1
- Fireplace features: Living Room, Wood Burning
Interior area
- Total interior livable area: 1,781 sqft
Property
Parking
- Total spaces: 4
- Parking features: Garage, Garage Door Opener, Gated, Oversized
- Attached garage spaces: 2
- Carport spaces: 2
- Covered spaces: 4
Features
- Levels: Two
- Stories: 2
- Patio & porch: Balcony, Covered
- Exterior features: Balcony
- Pool features: None
- Fencing: Gate
Lot
- Size: 1.07 Acres
- Features: Acreage, Back Yard, Lawn, Level
Details
- Parcel number: 127962
Construction
Type & style
- Home type: SingleFamily
- Architectural style: Detached
- Property subtype: Single Family Residence
Materials
- Metal Siding
- Foundation: Slab
- Roof: Metal
Condition
- Year built: 2020
Utilities & green energy
- Sewer: Aerobic Septic
- Water: Community/Coop, Rural
- Utilities for property: Electricity Available, Electricity Connected, Propane, Septic Available, Water Available
Community & HOA
Community
- Security: Smoke Detector(s)
- Subdivision: A0784
HOA
- Has HOA: No
Location
- Region: Trenton
Financial & listing details
- Tax assessed value: $395,110
- Annual tax amount: $6,225
- Date on market: 1/1/2025
- Cumulative days on market: 29 days
- Listing terms: Assumable,Cash,Conventional,1031 Exchange,FHA,VA Loan
- Exclusions: Included is a spacious oversized garage with a convenient workspace and sink, ideal for all your DIY projects.
- Electric utility on property: Yes
Price history
| Date | Event | Price |
|---|---|---|
| 3/25/2025 | Sold | -- |
Source: NTREIS #20804063 Report a problem | ||
| 2/27/2025 | Pending sale | $404,777$227/sqft |
Source: NTREIS #20804063 Report a problem | ||
| 2/23/2025 | Contingent | $404,777$227/sqft |
Source: NTREIS #20804063 Report a problem | ||
| 2/20/2025 | Listed for sale | $404,777$227/sqft |
Source: NTREIS #20804063 Report a problem | ||
| 2/2/2025 | Pending sale | $404,777$227/sqft |
Source: NTREIS #20804063 Report a problem | ||
| 1/26/2025 | Contingent | $404,777$227/sqft |
Source: NTREIS #20804063 Report a problem | ||
| 1/18/2025 | Listed for sale | $404,777$227/sqft |
Source: NTREIS #20804063 Report a problem | ||
| 1/18/2025 | Contingent | $404,777$227/sqft |
Source: NTREIS #20804063 Report a problem | ||
| 1/15/2025 | Price change | $404,777-2.9%$227/sqft |
Source: NTREIS #20804063 Report a problem | ||
| 1/1/2025 | Listed for sale | $417,000$234/sqft |
Source: NTREIS #20804063 Report a problem | ||
Public tax history
| Year | Property taxes | Tax assessment |
|---|---|---|
| 2025 | $6,225 +24.7% | $395,110 +3.8% |
| 2024 | $4,992 -3.4% | $380,640 +20% |
| 2023 | $5,165 | $317,200 +4.3% |
| 2022 | -- | $304,050 +24% |
| 2021 | $3,663 +332906.4% | $245,120 +5722.3% |
| 2020 | $1 | $4,210 |
Find assessor info on the county website
Neighborhood: 75490
Nearby homes
- $412,6004 bd2 ba2.5k sqft10024 Highway 121, Trenton, TX 75490Off Market
- $533,9003 bd2 ba1.8k sqft12269 Highway 121, Trenton, TX 75490Off Market
- $38,090-- bd-- ba870 sqft12269 Highway 121, Trenton, TX 75490Off Market
- $931,340-- bd2 ba384 sqft10024 S Highway 121, Trenton, TX 75490Off Market
- $19,060-- bd2 ba1.2k sqft11268 State Highway 121, Trenton, TX 75490Off Market
- $--4 bd3 ba1.9k sqft1444 County Road 4630, Trenton, TX 75490Sold
- $--15.09 acres11391 S State Highway 121, Trenton, TX 75490Sold
- $--3 bd3 ba2.2k sqft11062 S State Highway 121, Trenton, TX 75490Sold
Nearby schools
GreatSchools rating
- 5/10Trenton Elementary SchoolGrades: PK-4Distance: 2.6 mi
- 3/10Trenton Middle SchoolGrades: 5-8Distance: 3.3 mi
- 7/10Trenton High SchoolGrades: 9-12Distance: 3.3 mi
Schools provided by the listing agent
- Elementary: Leonard
- High: Leonard
- District: Leonard ISD
Source: NTREIS. This data may not be complete. We recommend contacting the local school district to confirm school assignments for this home.
Get a cash offer in 3 minutes
Find out how much your home could sell for in as little as 3 minutes with a no-obligation cash offer.
Estimated market value
$386,700
Get a cash offer in 3 minutes
Find out how much your home could sell for in as little as 3 minutes with a no-obligation cash offer.
Estimated market value
$386,700
- Texas
- Fannin County
- Trenton
- 75490
- 4433 County Road 4640
