Skip main navigation
Sold for $269,000
  • $269,000

    4433 Deer Valley Close, Belvidere, IL 61008

    3beds
    1,616sqft
    Single Family Residence
    Built in 2023
    0.3 Acres Lot
    $334,800 Zestimate®
    $166/sqft
    $2,840 Estimated rent

    Home value

    $334,800

    $318,000 - $352,000

    $2,840/mo

    Zestimate® history
    Loading
    Loading...

    Owner options

    List your home for rent

    $2,840/mo

    Rent Zestimate®

    Find your next renter with Zillow Rental Manager. Plus, with online applications, you can quickly screen prospective tenants – for free.

    Learn more

    $2,840/mo

    Rent Zestimate®

    Refinance and save

    $1,960/mo

    Est. payment

    Refinancing to a lower rate could help reduce your monthly payments and save thousands over the life of the loan.

    See today's rates

    $1,960/mo

    Est. payment

    Explore your selling options

    Work with a Zillow partner agent

    Leverage their expertise and Zillow's premium Showcase listings to get your home seen by more buyers.

    Get started

    List with your own agent

    Get your home in front of millions of buyers by listing it on Zillow.

    Learn how to do it

    Sell it yourself

    Take full control of how buyers see your home on Zillow by listing For Sale by Owner (FSBO).

    List your home

    What's special

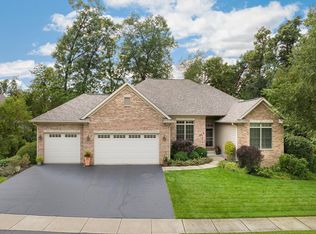
    This new construction home is situated in beautiful Deer Hills sub. Approximately 1616 SF of living space w/3 car attached garage. Living room open to dine in kitchen. Kitchen has large pantry closet, quartz counters, center island w/snack bar, bark cabinetry and atrium door to covered patio. Master suite has private bath and walk in closet. Two additional bedrooms, hall bath & 1st floor laundry complete the main floor. LVP flooring, solid white doors and trim. Full basement w/egress for future expansion. EEF gas furnace. Exterior has LP smart siding, central air, covered patio. Blacktop driveway and sodded yard. Approx. 90 days to completion. Drawings and room dimensions may vary.

    Zillow last checked:

    Listing updated:

    Listed by:

    Ray Young,

    Dickerson & Nieman

    Bought with:

    Toni Vander Heyden, 475142387

    Keller Williams Realty Signature

    Source: NorthWest Illinois Alliance of REALTORS®,MLS#: 202301630MLS Logo

    Facts & features

    Interior

    Bedrooms & bathrooms
    • Bedrooms: 3
    • Bathrooms: 2
    • Full bathrooms: 2
    • Main level bathrooms: 2
    • Main level bedrooms: 3
    Primary bedroom
    • Level: Main
    • Area: 226.06
    • Dimensions: 17.8 x 12.7
    Bedroom 2
    • Level: Main
    • Area: 144.1
    • Dimensions: 13.1 x 11
    Bedroom 3
    • Level: Main
    • Area: 144.1
    • Dimensions: 13.1 x 11
    Kitchen
    • Level: Main
    • Area: 289.8
    • Dimensions: 21 x 13.8
    Living room
    • Level: Main
    • Area: 257.4
    • Dimensions: 16.5 x 15.6
    Heating
    • Forced Air, Natural Gas
    Cooling
    • Central Air
    Appliances
    • Included: Dishwasher, Microwave, Stove/Cooktop, Gas Water Heater
    • Laundry: Main Level
    Features
    • Great Room, Solid Surface Counters, Walk-In Closet(s)
    • Basement: Full
    • Has fireplace: No
    Interior area
    • Total structure area: 1,616
    • Total interior livable area: 1,616 sqft
    • Finished area above ground: 1,616
    • Finished area below ground: 0

    Property

    Parking
    • Total spaces: 3
    • Parking features: Asphalt, Attached
    • Garage spaces: 3
    Features
    • Patio & porch: Patio, Covered
    Lot
    • Size: 0.30 Acres
    • Dimensions: 146.94 x 128.41 x 99.16 x 84.99
    • Features: County Taxes, Subdivided
    Details
    • Parcel number: 0516303010

    Construction

    Type & style
    • Home type: SingleFamily
    • Architectural style: Ranch
    • Property subtype: Single Family Residence
    Materials
    • Other
    • Roof: Shingle
    Condition
    • Year built: 2023
    Details
    • Warranty included: Yes

    Utilities & green energy

    • Electric: Circuit Breakers
    • Sewer: City/Community
    • Water: City/Community

    Community & neighborhood

    Security
    • Security features: Radon Mitigation Passive
    Location
    • Region: Belvidere
    • Subdivision: IL

    Other

    Other facts
    • Price range: $269K - $269K
    • Ownership: Fee Simple
    • Road surface type: Hard Surface Road

    Price history

    DateEventPrice
    7/28/2023Sold$269,000$166/sqft
    Source: NorthWest Illinois Alliance of REALTORS® #202301630 Report a problem
    4/24/2023Pending sale$269,000$166/sqft
    Source: NorthWest Illinois Alliance of REALTORS® #202301630 Report a problem
    4/11/2023Listed for sale$269,000$166/sqft
    Source: NorthWest Illinois Alliance of REALTORS® #202301630 Report a problem

    Public tax history

    YearProperty taxesTax assessment
    2024$7,005 +89.2%$93,809 +105.1%
    2023$3,703 +771.7%$45,744 +814.9%
    2022$425 -0.1%$5,000
    2021$425 -5.6%$5,000
    2020$450 -1.8%$5,000
    2019$458 -1.1%$5,000 -1.6%
    2017$464 -3.6%$5,083 +0.7%
    2016$481 +95.7%$5,050 +1%
    2015$246 -97.2%$5,000
    2014$8,866 $5,000 +609.2%
    2010-- $705 +35.3%
    2007-- $521

    Find assessor info on the county website

    Neighborhood: 61008

    Nearby schools

    GreatSchools rating
    Schools provided by the listing agent
    • Elementary: Seth Whitman Elem,Seth Whitman Elementary
    • Middle: Belvidere Central Middle
    • High: Belvidere North
    • District: Belvidere 100

    Source: NorthWest Illinois Alliance of REALTORS®. This data may not be complete. We recommend contacting the local school district to confirm school assignments for this home.

    Get a cash offer in 3 minutes
    Find out how much your home could sell for in as little as 3 minutes with a no-obligation cash offer.
    Estimated market value
    $334,800
    Get a cash offer in 3 minutes
    Find out how much your home could sell for in as little as 3 minutes with a no-obligation cash offer.
    Estimated market value
    $334,800