Seller will accept or counter offers between $400-$425k. Charming & full of character, this 2,124 sq. ft. home offers warmth & comfort throughout, featuring 3 bedrooms and 2 bathrooms. 3rd bedroom is also well suited as an office/den. The home's inviting spaces include formal living & dining rooms, a family room, and a cozy sitting/reading nook. The kitchen showcases Knotty Alder cabinets, newer appliances including an LG refrigerator with craft ice & Bosch dishwasher, & a breakfast counter with a casual dining area & corner bench. Wire-cut brick, rustic accent walls, and a wood-burning fireplace add timeless appeal. Enjoy the north-facing enclosed backyard with screened Ramada, 2-car attached garage, newer water heater, & a prime central location near McCormick Park and local amenities. THE PROPERTY AND NEIGHBORHOOD
> Fort Lowell Estates subdivision
> Great area with friendly neighbors and nice homes
> .186-acre parcel
> Wonderful north-facing enclosed backyard
> Screened in ramada with lights and ceiling fan
> Beautiful desert landscaping with low water, mature vegetation
> Enjoy the roses, jasmine, orange and fig tree, bougainvillea, saguaro cactus and mesquite trees
> Double wire-cut brick construction
> Large overhanging eves shade the walls to help keep the house cool
> Centrally located close to grocery stores, great restaurants, McCormick Park and Lighthouse YMCA, medical offices at Camp Lowell and Tucson Medical Center
> Only 15 minutes from the University of Arizona Campus
> McCormick Park at the end of the cul-de-sac has plenty of trees and grass with walking paths, benches, and exercise stations
THE HOME
> Well cared for home
> Great floor plan
> Freshly painted
> 2124 square feet of living space
> 3 bedrooms
> 2 bathrooms
> Formal living and dining room
> Brick wood-burning fireplace in living room
> Family room
> Sitting/reading room
> Casual dining area with corner bench table
> Breakfast counter
> Knotty alder kitchen cabinets
> Newer kitchen appliances including LG refrigerator with craft ice, and Bosch dishwasher
> Stone accent behind GE Profile range with gas cooktop and electric convection oven
> Rustic brick veneer accent walls and wainscoting
> Easy clean, cool polished concrete floors in kitchen and dining areas
> Tongue & groove ceiling in kitchen and dining room
> Dual pane windows
> Anderson 8' sliding glass door
> Recessed lighting
> Lots of skylights
> Wood window blinds
> Wood and laminate flooring
> 2-Car attached garage with epoxy floor
> Newer Water Heater
Sold for $426,000
$426,000
4433 E Blacklidge Dr, Tucson, AZ 85712
3beds
2,124sqft
Single Family Residence
Built in 1971
8,276 Square Feet Lot
$422,800 Zestimate®
$201/sqft
$1,888 Estimated rent
Home value
$422,800
$389,000 - $461,000
$1,888/mo
Zestimate® history
Owner options
List your home for rent
$1,888/mo
Rent Zestimate®
Find your next renter with Zillow Rental Manager. Plus, with online applications, you can quickly screen prospective tenants – for free.
$1,888/mo
Rent Zestimate®
Refinance and save
$2,561/mo
Est. payment
Refinancing to a lower rate could help reduce your monthly payments and save thousands over the life of the loan.
$2,561/mo
Est. payment
Explore your selling options
Work with a Zillow partner agent
Leverage their expertise and Zillow's premium Showcase listings to get your home seen by more buyers.
Get startedList with your own agent
Get your home in front of millions of buyers by listing it on Zillow.
Learn how to do itSell it yourself
Take full control of how buyers see your home on Zillow by listing For Sale by Owner (FSBO).
List your homeWhat's special
Wood-burning fireplaceScreened ramadaBrick wood-burning fireplaceDouble wire-cut brick constructionNewer water heaterDual pane windowsDesert landscaping
Zillow last checked:
Listing updated:
Listed by:
Laurie Hassey 520-404-4663,
Long Realty,
Layne Lundeen 520-631-6000,
Long Realty
Bought with:
Korey Schultz, BR677329000
Long Realty
Source: MLS of Southern Arizona,MLS#: 22527615
Facts & features
Interior
Bedrooms & bathrooms
- Bedrooms: 3
- Bathrooms: 2
- Full bathrooms: 2
Heating
- Forced Air, Natural Gas
Cooling
- Wall Unit(s), Central Air, Ceiling Fan(s)
Appliances
- Included: Refrigerator, Gas Range, Water Purifier, Microwave
- Laundry: Laundry Room, Washer, Dryer, Electric Dryer Hookup
Features
- Walk-In Closet(s)
- Flooring: Concrete, Ceramic Tile, Wood, Laminate
- Windows: Skylight(s), Double Pane Windows
- Number of fireplaces: 1
- Fireplace features: Wood Burning, Living Room
Interior area
- Total structure area: 2,124
- Total interior livable area: 2,124 sqft
Property
Parking
- Total spaces: 2
- Parking features: Garage Door Opener
- Attached garage spaces: 2
Accessibility
- Accessibility features: None
Features
- Levels: One
- Stories: 1
- Patio & porch: Slab, Ramada
- Pool features: None
- Spa features: None
- Fencing: Masonry
- Has view: Yes
- View description: Mountain(s)
Lot
- Size: 8,276 Square Feet
- Features: Decorative Gravel, Flower Beds, Subdivided, Adjacent to Alley, Cul-De-Sac, North/South Exposure
Details
- Parcel number: 110051430
- Zoning: Tucson - R1
- Special conditions: None
Construction
Type & style
- Home type: SingleFamily
- Architectural style: Ranch
- Property subtype: Single Family Residence
Materials
- Brick
- Roof: Built-Up
Condition
- Year built: 1971
Utilities & green energy
- Sewer: Sewer Connected
Community & HOA
Community
- Features: Paved Street, Park
- Security: Smoke Detector(s), Carbon Monoxide Detector(s)
- Subdivision: Fort Lowell Estates
HOA
- Has HOA: No
- Amenities included: None
- Services included: None
Location
- Region: Tucson
Financial & listing details
- Price per square foot: $201/sqft
- Tax assessed value: $323,063
- Annual tax amount: $2,592
- Date on market: 10/23/2025
- Cumulative days on market: 11 days
- Listing terms: VA Loan,Conventional,Cash
- Road surface type: Paved
Price history
| Date | Event | Price |
|---|---|---|
| 11/25/2025 | Sold | $426,000+6.5%$201/sqft |
Source:  MLS of Southern Arizona #22527615 Report a problem MLS of Southern Arizona #22527615 Report a problem | ||
| 11/25/2025 | Pending sale | $400,000$188/sqft |
Source: MLS of Southern Arizona #22527615 Report a problem | ||
| 11/3/2025 | Contingent | $400,000$188/sqft |
Source: MLS of Southern Arizona #22527615 Report a problem | ||
| 10/23/2025 | Listed for sale | $400,000+81.8%$188/sqft |
Source: MLS of Southern Arizona #22527615 Report a problem | ||
| 11/9/2012 | Sold | $220,000-7.9%$104/sqft |
Source: MLS of Southern Arizona #21224674 Report a problem | ||
| 10/10/2012 | Listed for sale | $239,000$113/sqft |
Source: DWD Realty #21224674 Report a problem | ||
Public tax history
| Year | Property taxes | Tax assessment |
|---|---|---|
| 2026 | $2,593 +4.4% | $32,306 +5.3% |
| 2025 | $2,483 +6.7% | $30,687 -7% |
| 2024 | $2,327 -0.8% | $33,014 +19.4% |
| 2023 | $2,345 -0.3% | $27,646 +27.3% |
| 2022 | $2,353 +4.2% | $21,723 +4.6% |
| 2021 | $2,259 +3% | $20,761 +4.5% |
| 2020 | $2,194 | $19,867 +7.1% |
| 2019 | $2,194 +4.8% | $18,548 +23.3% |
| 2018 | $2,093 +4.8% | $15,042 |
| 2017 | $1,997 +2.6% | $15,042 +5% |
| 2016 | $1,947 +10.9% | $14,326 +5% |
| 2015 | $1,755 | $13,644 |
| 2014 | -- | -- |
| 2013 | -- | $157,503 |
| 2012 | -- | -- |
| 2011 | -- | -- |
| 2010 | -- | -- |
| 2009 | -- | -- |
| 2007 | -- | -- |
| 2006 | -- | -- |
| 2005 | -- | -- |
| 2004 | -- | -- |
| 2003 | -- | -- |
| 2002 | -- | -- |
| 2001 | $1,537 -2.1% | -- |
| 2000 | $1,570 | -- |
Find assessor info on the county website
Neighborhood: Vista Del Monte
Nearby homes
- $299,8004 bd2 ba1.3k sqft4441 E Blacklidge Dr, Tucson, AZ 85712Off Market

- $330,800-- bd2 ba1.9k sqft4423 E Blacklidge Dr, Tucson, AZ 85712Off Market
- $300,8002 bd2 ba1.2k sqft4426 E La Cienega St, Tucson, AZ 85712Off Market
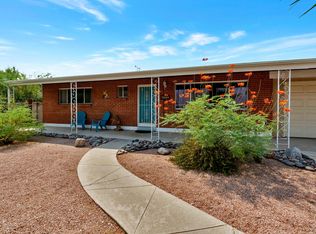
- $--1 bd1 ba600 sqft4426 E La Cienega St #B, Tucson, AZ 85712Off Market
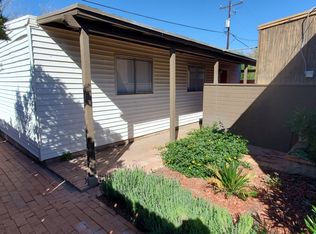
- $292,7002 bd2 ba1.2k sqft4434 E La Cienega St, Tucson, AZ 85712Off Market
- $332,200-- bd2 ba2.1k sqft4417 E Blacklidge Dr, Tucson, AZ 85712Off Market
- $268,600-- bd2 ba1.1k sqft4449 E Blacklidge Dr, Tucson, AZ 85712Off Market
- $393,000-- bd4 ba1.9k sqft4418 E La Cienega St, Tucson, AZ 85712Off Market
Nearby schools
GreatSchools rating
- 3/10W V Whitmore Elementary SchoolGrades: PK-6Distance: 1.1 mi
- 2/10Tucson Unified Virtual AcademyGrades: K-12Distance: 1.6 mi
- 2/10Catalina High Magnet SchoolGrades: 8-12Distance: 1.6 mi
Schools provided by the listing agent
- Elementary: Whitmore
- Middle: Doolen
- High: Catalina
Source: MLS of Southern Arizona. This data may not be complete. We recommend contacting the local school district to confirm school assignments for this home.
Get a cash offer in 3 minutes
Find out how much your home could sell for in as little as 3 minutes with a no-obligation cash offer.
Estimated market value
$422,800
Get a cash offer in 3 minutes
Find out how much your home could sell for in as little as 3 minutes with a no-obligation cash offer.
Estimated market value
$422,800
- Arizona
- Pima County
- Tucson
- 85712
- Vista Del Monte
- 4433 E Blacklidge Dr
Nearby cities
Nearby neighborhoods
Nearby zip codes
Other Tucson Topics
