Exceptional 2-story that has been lovingly maintained & ready for you to move in! Updated kitchen featuring granite countertops, JennAir range, stainless steel appliances, Hunter Douglas mechanical blinds, & new maple hardwood floors throughout the kitchen & dining areas. The living room features a wet bar & gas fireplace, while the spacious LL family room offers another gas fireplace, & separate areas for a home-office, and/or home gym, with a walkout to the private patio. No detail was left undone to the tranquil backyard overlooking the woodland views from the upper level deck, & a separate screened in area below, with plentiful perennials surrounding the entire yard. Private master bath, all bedrooms located on the same level, & main floor laundry. Oversized garage w/10x10 work area, & 6x8 storage shed also included. Tucked into a high demand neighborhood, non-through street. Heritage Park is steps away featuring trails. Convenient location to 35, & shopping & restaurants.
Closed
$485,000
4433 Evergreen Dr, Vadnais Heights, MN 55127
3beds
2,476sqft
Single Family Residence
Built in 1984
0.37 Acres Lot
$519,200 Zestimate®
$196/sqft
$3,186 Estimated rent
Home value
$519,200
$493,000 - $545,000
$3,186/mo
Zestimate® history
Owner options
List your home for rent
$3,186/mo
Rent Zestimate®
Find your next renter with Zillow Rental Manager. Plus, with online applications, you can quickly screen prospective tenants – for free.
$3,186/mo
Rent Zestimate®
Refinance and save
$3,108/mo
Est. payment
Refinancing to a lower rate could help reduce your monthly payments and save thousands over the life of the loan.
$3,108/mo
Est. payment
Explore your selling options
Work with a Zillow partner agent
Leverage their expertise and Zillow's premium Showcase listings to get your home seen by more buyers.
Get startedList with your own agent
Get your home in front of millions of buyers by listing it on Zillow.
Learn how to do itSell it yourself
Take full control of how buyers see your home on Zillow by listing For Sale by Owner (FSBO).
List your homeWhat's special
Zillow last checked:
Listing updated:
Listed by:
Randi Dahl 612-715-1829,
Keller Williams Premier Realty
Bought with:
Nick Segl
Evolution Realty LLC.
Source: NorthstarMLS as distributed by MLS GRID,MLS#: 6543181
Facts & features
Interior
Bedrooms & bathrooms
- Bedrooms: 3
- Bathrooms: 3
- Full bathrooms: 1
- 3/4 bathrooms: 1
- 1/2 bathrooms: 1
Bedroom
- Level: Upper
- Area: 195 Square Feet
- Dimensions: 15x13
Bedroom 2
- Level: Upper
- Area: 143 Square Feet
- Dimensions: 13x11
Bedroom 3
- Level: Upper
- Area: 121 Square Feet
- Dimensions: 11x11
Other
- Level: Lower
- Area: 99 Square Feet
- Dimensions: 11x9
Dining room
- Level: Main
- Area: 143 Square Feet
- Dimensions: 13x11
Family room
- Level: Lower
- Area: 272 Square Feet
- Dimensions: 17x16
Kitchen
- Level: Main
- Area: 165 Square Feet
- Dimensions: 15x11
Laundry
- Level: Main
- Area: 72 Square Feet
- Dimensions: 9x8
Living room
- Level: Main
- Area: 272 Square Feet
- Dimensions: 17x16
Office
- Level: Lower
- Area: 88 Square Feet
- Dimensions: 11x8
Heating
- Forced Air
Cooling
- Central Air
Appliances
- Included: Dishwasher, Disposal, Dryer, Gas Water Heater, Microwave, Range, Refrigerator, Stainless Steel Appliance(s), Washer, Water Softener Owned
- Laundry: Main Level
Features
- Basement: Finished,Full,Walk-Out Access
- Number of fireplaces: 2
- Fireplace features: Family Room, Gas, Insert, Living Room
Interior area
- Total structure area: 2,476
- Total interior livable area: 2,476 sqft
- Finished area above ground: 1,820
- Finished area below ground: 656
Property
Parking
- Total spaces: 2
- Parking features: Attached, Asphalt, Garage Door Opener
- Attached garage spaces: 2
- Has uncovered spaces: Yes
- Details: Garage Dimensions (22x22)
Accessibility
- Accessibility features: None
Features
- Levels: Two
- Stories: 2
- Patio & porch: Deck
- Pool features: None
- Fencing: Chain Link
Lot
- Size: 0.37 Acres
- Dimensions: 65 x 231 x 85 x 201
- Features: Tree Coverage - Medium
Details
- Additional structures: Storage Shed
- Foundation area: 1000
- Parcel number: 213022220055
- Zoning description: Residential-Single Family
Construction
Type & style
- Home type: SingleFamily
- Property subtype: Single Family Residence
Materials
- Roof: Age Over 8 Years
Condition
- New construction: No
- Year built: 1984
Utilities & green energy
- Electric: Circuit Breakers, Power Company: Xcel Energy
- Gas: Natural Gas
- Sewer: City Sewer/Connected
- Water: City Water/Connected
Community & HOA
Community
- Subdivision: Valley Oaks West
HOA
- Has HOA: No
Location
- Region: Vadnais Heights
Financial & listing details
- Price per square foot: $196/sqft
- Tax assessed value: $474,000
- Annual tax amount: $5,768
- Date on market: 5/29/2024
- Cumulative days on market: 2 days
- Road surface type: Paved
Price history
| Date | Event | Price |
|---|---|---|
| 7/12/2024 | Sold | $485,000+0%$196/sqft |
Source:  NorthstarMLS as distributed by MLS GRID #6543181 Report a problem NorthstarMLS as distributed by MLS GRID #6543181 Report a problem | ||
| 6/1/2024 | Pending sale | $484,900$196/sqft |
Source: NorthstarMLS as distributed by MLS GRID #6543181 Report a problem | ||
| 5/30/2024 | Listed for sale | $484,900+53.9%$196/sqft |
Source: NorthstarMLS as distributed by MLS GRID #6543181 Report a problem | ||
| 8/31/2016 | Sold | $315,000-3%$127/sqft |
Source: NorthstarMLS as distributed by MLS GRID #4737428 Report a problem | ||
| 8/9/2016 | Pending sale | $324,900$131/sqft |
Source: Keller Williams - North Suburban #4737428 Report a problem | ||
| 7/8/2016 | Listed for sale | $324,900$131/sqft |
Source: Keller Williams Premier Realty #4737428 Report a problem | ||
Public tax history
| Year | Property taxes | Tax assessment |
|---|---|---|
| 2025 | $6,130 +6.3% | $474,000 +7.5% |
| 2024 | $5,768 +9.2% | $440,900 +0.5% |
| 2023 | $5,284 -0.7% | $438,900 +7.9% |
| 2022 | $5,320 +9.8% | $406,800 +4.9% |
| 2021 | $4,846 -2.4% | $387,700 +5.8% |
| 2020 | $4,968 +25.3% | $366,300 +8.5% |
| 2019 | $3,966 | $337,600 |
| 2018 | $3,966 -1.1% | $337,600 +8.9% |
| 2017 | $4,008 | $310,000 |
| 2016 | $4,008 +14.8% | -- |
| 2015 | $3,490 +2.8% | $254,900 |
| 2014 | $3,396 -5.4% | -- |
| 2013 | $3,590 +1.2% | -- |
| 2012 | $3,546 +10.7% | -- |
| 2011 | $3,204 | -- |
| 2010 | -- | -- |
| 2009 | $3,096 -5.2% | -- |
| 2008 | $3,266 +7.4% | -- |
| 2007 | $3,040 +11% | -- |
| 2006 | $2,738 -5.8% | -- |
| 2005 | $2,908 +2.3% | -- |
| 2004 | $2,844 +8.5% | -- |
| 2003 | $2,620 +10.8% | -- |
| 2002 | $2,364 -17.9% | -- |
| 2001 | $2,878 +15.6% | -- |
| 2000 | $2,490 | -- |
Find assessor info on the county website
Neighborhood: 55127
Nearby homes
- $510,5004 bd3 ba2.6k sqft4441 Evergreen Dr, Vadnais Heights, MN 55127Off Market
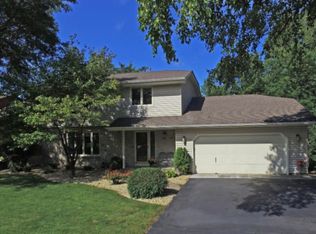
- $424,4003 bd1 ba2.2k sqft4415 Evergreen Dr, Vadnais Heights, MN 55127Off Market
- $473,5003 bd2 ba2.4k sqft4469 Evergreen Dr, Vadnais Heights, MN 55127Off Market
- $564,0004 bd4 ba2.5k sqft4401 Evergreen Dr, Vadnais Heights, MN 55127Off Market
- $600,0004 bd3 ba2.8k sqft4489 Evergreen Dr, Vadnais Heights, MN 55127Off Market
- $439,8004 bd2 ba1.9k sqft4404 Evergreen Dr, Vadnais Heights, MN 55127Off Market
- $502,2003 bd2 ba2.4k sqft4493 Evergreen Dr, Vadnais Heights, MN 55127Off Market
- $583,4003 bd2 ba2.8k sqft4395 Evergreen Dr, Vadnais Heights, MN 55127Off Market
Nearby schools
GreatSchools rating
- 7/10Otter Lake Elementary SchoolGrades: PK-5Distance: 2.4 mi
- 6/10Central Middle SchoolGrades: 6-8Distance: 2.7 mi
- NAWhite Bear Lake Area High SchoolGrades: 9-12Distance: 2.8 mi
Get a cash offer in 3 minutes
Find out how much your home could sell for in as little as 3 minutes with a no-obligation cash offer.
Estimated market value
$519,200
Get a cash offer in 3 minutes
Find out how much your home could sell for in as little as 3 minutes with a no-obligation cash offer.
Estimated market value
$519,200
- Minnesota
- Ramsey County
- Vadnais Heights
- 55127
- 4433 Evergreen Dr
Nearby cities
Nearby zip codes
Other Vadnais Heights Topics
