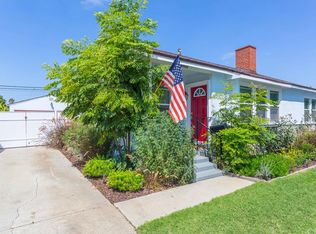
Welcome to this stunningly remodeled 3 bedroom, 1.75 bath home. Step inside to discover a beautifully renovated kitchen boasting sleek white shaker cabinets adorned with gold-finish cabinet handles, complemented by quartz countertops. The kitchen is equipped with stainless steel appliances, including a stainless steel stove complete with an overhead gold 2-handle pot filler, perfect for culinary enthusiasts, a stainless steel dishwasher, range hood, wine fridge and single basin sink with a gold pull down faucet. Adjacent to the kitchen is a cozy dining area, ideal for enjoying meals with family and friends. Unwind in the inviting living room featuring a charming fireplace, creating a warm and inviting ambiance. The primary suite offers a private retreat with an on-suite bath. The hallway bath was recently added, completed by permit. Additional highlights include central air and heat, new roof, a tankless water heater for energy efficiency, new recessed lights illuminating the space, and new laminate flooring throughout, adding to the home's contemporary allure. The home features a detached 2-car garage providing ample storage space, this home offers the perfect blend of style, comfort, and functionality. Don't miss the opportunity to make this home your own!
Sold for $950,000
Listed by: HomeLife Platinum Realty • Monica Perez • Contact: 562-234-7889
Bought with: California Financial & RE Ctr
$950,000
4433 Falcon Ave, Long Beach, CA 90807
3beds
1,124sqft
Single Family Residence
Built in 1944
6,742 Square Feet Lot
$986,700 Zestimate®
$845/sqft
$4,072 Estimated rent
Home value
$986,700
$937,000 - $1.04M
$4,072/mo
Zestimate® history
Owner options
List your home for rent
$4,072/mo
Rent Zestimate®
Find your next renter with Zillow Rental Manager. Plus, with online applications, you can quickly screen prospective tenants – for free.
$4,072/mo
Rent Zestimate®
Refinance and save
$6,136/mo
Est. payment
Refinancing to a lower rate could help reduce your monthly payments and save thousands over the life of the loan.
$6,136/mo
Est. payment
Explore your selling options
Work with a Zillow partner agent
Leverage their expertise and Zillow's premium Showcase listings to get your home seen by more buyers.
Get startedList with your own agent
Get your home in front of millions of buyers by listing it on Zillow.
Learn how to do itSell it yourself
Take full control of how buyers see your home on Zillow by listing For Sale by Owner (FSBO).
List your homeWhat's special
Central airNew laminate flooring throughoutGold-finish cabinet handlesGold pull down faucetCozy dining areaQuartz countertopsAmple storage space
Zillow last checked:
Listing updated:
Listed by:
Monica Perez DRE #01859802 562-234-7889,
HomeLife Platinum Realty
Bought with:
Shawn Ros, DRE #01808611
California Financial & RE Ctr
Source: CRMLS,MLS#: CV24031330 Originating MLS: California Regional MLS
Originating MLS: California Regional MLSFacts & features
Interior
Bedrooms & bathrooms
- Bedrooms: 3
- Bathrooms: 2
- Full bathrooms: 1
- 3/4 bathrooms: 1
- Main level bathrooms: 2
- Main level bedrooms: 3
Rooms
- Room types: Bedroom, Kitchen, Laundry, Primary Bathroom, Primary Bedroom, Dining Room
Primary bedroom
- Features: Primary Suite
Primary bedroom
- Features: Main Level Primary
Bedroom
- Features: All Bedrooms Down
Bedroom
- Features: Bedroom on Main Level
Bathroom
- Features: Bathroom Exhaust Fan, Bathtub, Quartz Counters, Remodeled, Separate Shower, Tub Shower
Kitchen
- Features: Quartz Counters
Heating
- Central
Cooling
- Central Air
Appliances
- Included: Dishwasher, Free-Standing Range, Gas Cooktop, Disposal, Gas Oven, Gas Range, Range Hood, Tankless Water Heater
- Laundry: Gas Dryer Hookup, Inside
Features
- Block Walls, Separate/Formal Dining Room, Quartz Counters, Recessed Lighting, All Bedrooms Down, Bedroom on Main Level, Main Level Primary, Primary Suite
- Flooring: Laminate
- Doors: Sliding Doors
- Windows: Double Pane Windows
- Has fireplace: Yes
- Fireplace features: Living Room
- Common walls with other units/homes: No Common Walls
Interior area
- Total interior livable area: 1,124 sqft
Property
Parking
- Total spaces: 2
- Parking features: Driveway, Garage
- Garage spaces: 2
Accessibility
- Accessibility features: None
Features
- Levels: One
- Stories: 1
- Entry location: 1
- Patio & porch: Concrete, Front Porch
- Pool features: None
- Spa features: None
- Fencing: Block,Wood
- Has view: Yes
- View description: None
Lot
- Size: 6,742 Square Feet
- Features: 0-1 Unit/Acre
Details
- Parcel number: 7136034017
- Zoning: LBR1N
- Special conditions: Standard
Construction
Type & style
- Home type: SingleFamily
- Property subtype: Single Family Residence
Materials
- Roof: Composition
Condition
- Turnkey
- New construction: No
- Year built: 1944
Utilities & green energy
- Sewer: Public Sewer
- Water: Public
- Utilities for property: Electricity Connected, Natural Gas Connected, Sewer Connected, Water Connected
Community & HOA
Community
- Features: Suburban
- Security: Smoke Detector(s)
- Subdivision: Bixby Knolls (Bk)
Location
- Region: Long Beach
Financial & listing details
- Price per square foot: $845/sqft
- Tax assessed value: $988,379
- Date on market: 2/13/2024
- Cumulative days on market: 11 days
- Listing terms: Cash,Cash to New Loan,Conventional,FHA 203(b),FHA,Freddie Mac,Government Loan,VA Loan
- Inclusions: stainless steel stove, dishwasher, hood and wine fridge
- Exclusions: furnishings and window coverings
Price history
| Date | Event | Price |
|---|---|---|
| 3/8/2024 | Sold | $950,000+5.6%$845/sqft |
Source:  CRMLS #CV24031330 Report a problem CRMLS #CV24031330 Report a problem | ||
| 2/29/2024 | Pending sale | $899,990+19.4%$801/sqft |
Source: CRMLS #CV24031330 Report a problem | ||
| 6/30/2023 | Sold | $753,500$670/sqft |
Source: Public Record Report a problem | ||
Public tax history
| Year | Property taxes | Tax assessment |
|---|---|---|
| 2026 | -- | $988,379 +2% |
| 2025 | $12,909 +27% | $969,000 +26.1% |
| 2024 | $10,166 +690.3% | $768,366 +998.9% |
| 2023 | $1,286 +5.3% | $69,922 +2% |
| 2022 | $1,221 +2.7% | $68,552 +2% |
| 2021 | $1,189 +0.3% | $67,208 +1% |
| 2020 | $1,186 | $66,520 +2% |
| 2019 | $1,186 +12.6% | $65,216 +2% |
| 2018 | $1,053 | $63,938 +2% |
| 2017 | $1,053 +1.1% | $62,685 +2% |
| 2016 | $1,042 +7.5% | $61,457 +1.5% |
| 2015 | $969 +3.1% | $60,535 +2% |
| 2014 | $940 | $59,351 +2.5% |
| 2012 | -- | $57,926 +2% |
| 2011 | -- | $56,791 +0.8% |
| 2010 | -- | $56,368 -0.2% |
| 2009 | -- | $56,503 +2% |
| 2008 | -- | $55,397 +2% |
| 2007 | -- | $54,312 +2% |
| 2006 | -- | $53,248 |
| 2005 | -- | $53,248 +4% |
| 2004 | -- | $51,183 +1.9% |
| 2003 | -- | $50,246 +2% |
| 2002 | -- | $49,262 +4% |
| 2000 | -- | $47,351 |
Find assessor info on the county website
Neighborhood: Bixby Area
Nearby homes
- $905,2003 bd2 ba1.2k sqft4441 Falcon Ave, Long Beach, CA 90807Off Market
- $917,5003 bd2 ba1.3k sqft4425 Falcon Ave, Long Beach, CA 90807Off Market
- $767,0003 bd1 ba1k sqft4449 Falcon Ave, Long Beach, CA 90807Off Market
- $878,7003 bd1 ba1k sqft4417 Falcon Ave, Long Beach, CA 90807Off Market
- $951,3004 bd2 ba1.9k sqft4432 Gundry Ave, Long Beach, CA 90807Off Market
- $1,387,9004 bd4 ba3.4k sqft4440 Gundry Ave, Long Beach, CA 90807Off Market
- $886,5003 bd1 ba1.4k sqft4424 Gundry Ave, Long Beach, CA 90807Off Market
- $901,9003 bd2 ba1.5k sqft4448 Gundry Ave, Long Beach, CA 90807Off Market
Nearby schools
GreatSchools rating
- 9/10Longfellow Elementary SchoolGrades: K-5Distance: 0.9 mi
- 7/10Hughes Middle SchoolGrades: 6-8Distance: 0.8 mi
- 7/10Polytechnic High SchoolGrades: 9-12Distance: 3.6 mi
Schools provided by the listing agent
- High: Polytechnic
Source: CRMLS. This data may not be complete. We recommend contacting the local school district to confirm school assignments for this home.
Get a cash offer in 3 minutes
Find out how much your home could sell for in as little as 3 minutes with a no-obligation cash offer.
Estimated market value
$986,700
Get a cash offer in 3 minutes
Find out how much your home could sell for in as little as 3 minutes with a no-obligation cash offer.
Estimated market value
$986,700
- California
- Los Angeles County
- Long Beach
- 90807
- Bixby Area
- 4433 Falcon Ave
