Welcome to your dream home! This updated 4-bedroom, 2.5-bathroom home in Jackson Township is ready for you to move right in. Step into the foyer, you'll be greeted by an open floor plan with new flooring and carpet throughout. The large great room features a gas fireplace, perfect for relaxing evenings. The custom updated kitchen boasts all-new black stainless steel appliances, Granite counters, lots of pull outs and large kitchen drawers, doors with soft close, pantry and ship lap ceiling for fresh modern farmhouse look. The formal dining room is perfect for hosting gatherings with wainscoting and crown molding. The first-floor laundry room offers cabinets plus folding counter. Off dinette walk out the patio doors to a stunning stamped patio with covered outdoor cooking area with timber beams construction. A natural gas built-in grill and Blackstone plus a pizza oven included. Enjoy outdoor living when you walk down to a composite deck with stone fire pit. Enjoy the greenest grass in the neighborhood with turf backyard. Lots of storage in custom built shed. Fully fenced in backyard. Back inside off the great room, you'll find a charming screen porch, ideal for evening relaxation.
Upstairs, the master bedroom includes a walk-in closet and a newly updated master bath with beautiful tile flooring, walk-in tile shower, and soaking tub. Three additional bedrooms, and a newly updated full bath with a walk-in shower and tile floors complete the upper level. Both bathrooms feature skylights for abundant natural light plus new vanities.
The basement offers an epoxy floor and new carpet in the TV area, along with additional cabinetry, a breakfast bar, and barn doors leading to the storage area. Great spot for your office or workout room also in lower level. The two-car garage features an epoxy floor for a sleek look.
Updates include roof, windows, doors inside and out, furnace a/c hot water heater, lighting fixtures inside and out, all plumbing fixtures and much more.
Closed
$470,000
4433 Larchwood Cir NW, Canton, OH 44718
4beds
--sqft
Single Family Residence
Built in 1985
0.36 Acres Lot
$424,400 Zestimate®
$--/sqft
$2,173 Estimated rent
Home value
$424,400
$403,000 - $446,000
$2,173/mo
Zestimate® history
Owner options
List your home for rent
$2,173/mo
Rent Zestimate®
Find your next renter with Zillow Rental Manager. Plus, with online applications, you can quickly screen prospective tenants – for free.
$2,173/mo
Rent Zestimate®
Refinance and save
$3,045/mo
Est. payment
Refinancing to a lower rate could help reduce your monthly payments and save thousands over the life of the loan.
$3,045/mo
Est. payment
Explore your selling options
Work with a Zillow partner agent
Leverage their expertise and Zillow's premium Showcase listings to get your home seen by more buyers.
Get startedList with your own agent
Get your home in front of millions of buyers by listing it on Zillow.
Learn how to do itSell it yourself
Take full control of how buyers see your home on Zillow by listing For Sale by Owner (FSBO).
List your homeWhat's special
Zillow last checked:
Listing updated:
Listed by:
Gina S Ferrer gsferrer@yahoo.com330-495-7825,
Keller Williams Legacy Group Realty
Bought with:
Zachary Mchenry, 2019002393
Howard Hanna
Marianne Parcher, 388342
Howard Hanna
Source: MLS Now,MLS#: 5056045 Originating MLS: Stark Trumbull Area REALTORS
Originating MLS: Stark Trumbull Area REALTORSFacts & features
Interior
Bedrooms & bathrooms
- Bedrooms: 4
- Bathrooms: 3
- Full bathrooms: 2
- 1/2 bathrooms: 1
- Main level bathrooms: 1
Primary bedroom
- Description: Flooring: Carpet
- Level: Second
- Dimensions: 17 x 12
Bedroom
- Description: Flooring: Carpet
- Level: Second
- Dimensions: 13 x 10
Bedroom
- Description: Flooring: Carpet
- Level: Second
- Dimensions: 14 x 10
Bedroom
- Description: Flooring: Carpet
- Level: Second
- Dimensions: 14 x 13
Primary bathroom
- Description: Walk in shower soaking tub,Flooring: Ceramic Tile
- Level: Second
Dining room
- Description: dinette,Flooring: Luxury Vinyl Tile
- Level: First
- Dimensions: 8 x 12
Dining room
- Description: Flooring: Luxury Vinyl Tile
- Level: First
- Dimensions: 12 x 12
Great room
- Description: Flooring: Luxury Vinyl Tile
- Features: Fireplace
- Level: First
- Dimensions: 25 x 18
Kitchen
- Description: Island, pantry, all appliances,Flooring: Luxury Vinyl Tile
- Level: First
- Dimensions: 11 x 12
Laundry
- Description: built in cabinets,counter,Flooring: Luxury Vinyl Tile
- Level: First
Office
- Description: Epoxy floor
- Level: Lower
- Dimensions: 11 x 11
Other
- Description: Screen porch,Flooring: Ceramic Tile
- Level: First
- Dimensions: 17 x 10
Recreation
- Description: carpet and Epoxy floor
- Level: Lower
- Dimensions: 24 x 24
Heating
- Forced Air, Gas
Cooling
- Central Air
Appliances
- Included: Dishwasher, Disposal, Microwave, Range, Refrigerator, Water Softener
- Laundry: Laundry Closet, Main Level
Features
- Ceiling Fan(s), Entrance Foyer, Granite Counters, Kitchen Island, Open Floorplan, Pantry, Storage, Soaking Tub, Walk-In Closet(s), Wired for Sound
- Windows: Bay Window(s), Screens, Window Treatments
- Basement: Partially Finished
- Number of fireplaces: 1
- Fireplace features: Gas, Gas Log
Property
Parking
- Total spaces: 2
- Parking features: Attached, Concrete, Garage, Heated Garage
- Attached garage spaces: 2
Features
- Levels: Two
- Stories: 2
- Patio & porch: Deck, Front Porch, Patio, Porch, Screened
- Exterior features: Built-in Barbecue, Barbecue, Lighting, Fire Pit
- Fencing: Back Yard
Lot
- Size: 0.36 Acres
- Dimensions: 120 x 131
Details
- Additional structures: Shed(s)
- Parcel number: 01612100
- Special conditions: Real Estate Owned
Construction
Type & style
- Home type: SingleFamily
- Architectural style: Colonial
- Property subtype: Single Family Residence
Materials
- Aluminum Siding
- Foundation: Block
- Roof: Asphalt
Condition
- Year built: 1985
Utilities & green energy
- Sewer: Public Sewer
- Water: Public
Community & HOA
Community
- Security: Security System, Smoke Detector(s)
- Subdivision: Woodland Hills
HOA
- Has HOA: No
Location
- Region: Canton
Financial & listing details
- Tax assessed value: $373,300
- Annual tax amount: $3,397
- Date on market: 7/25/2024
- Cumulative days on market: 47 days
Price history
| Date | Event | Price |
|---|---|---|
| 9/10/2024 | Sold | $470,000+193.9% |
Source:  MLS Now #5056045 Report a problem MLS Now #5056045 Report a problem | ||
| 10/30/2000 | Sold | $159,900 |
Source: Public Record Report a problem | ||
Public tax history
| Year | Property taxes | Tax assessment |
|---|---|---|
| 2024 | $5,958 +74.6% | $130,660 +90.5% |
| 2023 | $3,413 +0.5% | $68,570 |
| 2022 | $3,397 -0.4% | $68,570 |
| 2021 | $3,410 -2.3% | $68,570 +13.7% |
| 2020 | $3,491 +10.5% | $60,310 |
| 2019 | $3,159 | $60,310 |
| 2018 | $3,159 +4% | $60,310 +9.3% |
| 2017 | $3,038 -5.4% | $55,170 |
| 2016 | $3,211 +11.2% | $55,170 +7.1% |
| 2015 | $2,886 | $51,490 +13.7% |
| 2014 | $2,886 +120.4% | $45,300 |
| 2013 | $1,309 | $45,300 |
| 2012 | -- | $45,300 +0.6% |
| 2011 | -- | $45,010 +0.2% |
| 2010 | -- | $44,940 |
| 2009 | $2,400 +3.3% | -- |
| 2008 | $2,324 -2.8% | -- |
| 2007 | $2,391 -2% | -- |
| 2005 | $2,440 +1.8% | -- |
| 2004 | $2,398 +5.8% | -- |
| 2003 | $2,267 +2.7% | -- |
| 2002 | $2,207 -0.3% | -- |
| 2001 | $2,213 +9.1% | -- |
| 2000 | $2,029 | -- |
Find assessor info on the county website
Neighborhood: 44718
Nearby homes
- $343,1004 bd3 ba2.9k sqft4451 Larchwood Cir NW, Canton, OH 44718Off Market
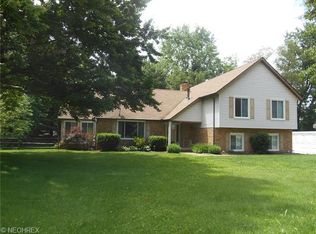
- $387,3004 bd4 ba2.5k sqft4411 Larchwood Cir NW, Canton, OH 44718Off Market
- $--1 bd1 ba-- sqft4440 South Blvd NW #776F18CCB, Canton, OH 44718Off Market
- $--2 bd2 ba-- sqft4440 South Blvd NW #F320A52C6, Canton, OH 44718Off Market
- $--1 bd1 ba-- sqft4440 South Blvd NW #1, Canton, OH 44718Off Market
- $343,7004 bd3 ba2.2k sqft4404 Larchwood Cir NW, Canton, OH 44718Off Market
- $304,1004 bd3 ba2k sqft4475 Larchwood Cir NW, Canton, OH 44718Off Market
- $317,7003 bd2 ba1.7k sqft4401 Larchwood Cir NW, Canton, OH 44718Off Market
Nearby schools
GreatSchools rating
- 8/10Lake Cable Elementary SchoolGrades: K-5Distance: 1.6 mi
- 8/10Jackson Middle SchoolGrades: 6-8Distance: 2.4 mi
- 8/10Jackson High SchoolGrades: 9-12Distance: 2.2 mi
Schools provided by the listing agent
- District: Jackson LSD - 7605
Source: MLS Now. This data may not be complete. We recommend contacting the local school district to confirm school assignments for this home.
Get a cash offer in 3 minutes
Find out how much your home could sell for in as little as 3 minutes with a no-obligation cash offer.
Estimated market value
$424,400
Get a cash offer in 3 minutes
Find out how much your home could sell for in as little as 3 minutes with a no-obligation cash offer.
Estimated market value
$424,400
- Ohio
- Stark County
- Canton
- 44718
- 4433 Larchwood Cir NW
Nearby cities
Nearby neighborhoods
Nearby zip codes
Other Canton Topics
