With 5 beds, 4.5 baths, and over 5,800 square feet of living space, this exceptional custom-built colonial has been thoughtfully designed and updated both inside and out. Most notable is an incredible 2-story 55x32 heated oversized garage complete with hot and cold water, ceiling fans, three indoor hose connections, sewer connections, four drains and a separate driveway. Moving into the residence, the main living areas of the home are beautifully appointed with exquisite custom millwork, and beautiful wood flooring. With custom maple cabinetry, granite countertops, and stainless steel appliances, the eat-in kitchen is perfectly equipped for both entertaining and everyday life. An adjacent sitting room opens out to a terrace with retractable awning. The first-floor owner's suite is an expansive retreat with a large en-suite bath and a spacious walk-in closet. Upstairs, you’ll find three generously sized bedrooms and two full bathrooms. The walk-out lower level is fully finished and includes a large recreation room, a massive second kitchen, and an additional bedroom with a full bath, ideal for use as a guest or in-law suite. Sliding doors open out to the back patio and pavilion with a 15' top of the line swim spa for seamless indoor-outdoor entertaining and recreation. Recent improvements throughout the home include a new two-stage furnace, 24KW Generac generator, 70-gallon water heater in 2023, a new roof in 2020, and a newly installed state-of-the-art security system with 5 HD cameras and motion sensors. Outside, the backyard doubles as a backcountry retreat complete with a large paver patio with beautifully illuminated retaining walls, a deck, a 10x12 greenhouse, and an oversized swim spa beneath a 20x32 pavilion. Old growth trees surround the property on three sides for unbeatable privacy, and the backyard is neatly landscaped with a newly installed 6-foot high aluminum fence.
Closed
$1,095,000
4433 Maggie Marie Blvd, Medina, OH 44256
5beds
5,810sqft
Single Family Residence
Built in 2007
2.05 Acres Lot
$1,221,300 Zestimate®
$188/sqft
$5,382 Estimated rent
Home value
$1,221,300
$1.15M - $1.31M
$5,382/mo
Zestimate® history
Owner options
List your home for rent
$5,382/mo
Rent Zestimate®
Find your next renter with Zillow Rental Manager. Plus, with online applications, you can quickly screen prospective tenants – for free.
$5,382/mo
Rent Zestimate®
Refinance and save
$5,988/mo
Est. payment
Refinancing to a lower rate could help reduce your monthly payments and save thousands over the life of the loan.
$5,988/mo
Est. payment
Explore your selling options
Work with a Zillow partner agent
Leverage their expertise and Zillow's premium Showcase listings to get your home seen by more buyers.
Get startedList with your own agent
Get your home in front of millions of buyers by listing it on Zillow.
Learn how to do itSell it yourself
Take full control of how buyers see your home on Zillow by listing For Sale by Owner (FSBO).
List your homeWhat's special
Custom-built colonialExquisite custom millworkLarge recreation roomLarge paver patioOversized swim spaOld growth treesUnbeatable privacy
Zillow last checked:
Listing updated:
Listed by:
David B Ayers david.ayers@theagencyre.com917-519-0622,
The Agency Cleveland Northcoast,
Nick Zawitz 440-567-7068,
The Agency Cleveland Northcoast
Bought with:
Rachel Simon, 2019002743
The Agency Cleveland Northcoast
Source: MLS Now,MLS#: 5072523 Originating MLS: Akron Cleveland Association of REALTORS
Originating MLS: Akron Cleveland Association of REALTORSFacts & features
Interior
Bedrooms & bathrooms
- Bedrooms: 5
- Bathrooms: 5
- Full bathrooms: 4
- 1/2 bathrooms: 1
- Main level bathrooms: 2
- Main level bedrooms: 1
Primary bedroom
- Description: Flooring: Carpet
- Level: First
- Dimensions: 19 x 19
Bedroom
- Description: Flooring: Carpet
- Features: Window Treatments
- Level: Second
Bedroom
- Description: Flooring: Carpet
- Features: Window Treatments
- Level: Second
- Dimensions: 19 x 12
Bedroom
- Description: Flooring: Carpet
- Level: Second
- Dimensions: 15 x 17
Bedroom
- Description: Flooring: Laminate
- Features: Window Treatments
- Level: Lower
- Dimensions: 21 x 16
Primary bathroom
- Description: Flooring: Tile
- Level: First
- Dimensions: 14 x 14
Dining room
- Description: Flooring: Wood
- Features: Window Treatments
- Level: First
- Dimensions: 17 x 15
Eat in kitchen
- Description: Flooring: Wood
- Features: Window Treatments
- Level: First
- Dimensions: 16 x 13
Great room
- Description: Flooring: Wood
- Features: Fireplace, Window Treatments
- Level: First
- Dimensions: 17 x 20
Kitchen
- Description: Flooring: Ceramic Tile
- Features: Window Treatments
- Level: Lower
- Dimensions: 18 x 11
Kitchen
- Description: Flooring: Wood
- Level: First
- Dimensions: 16 x 16
Laundry
- Description: Flooring: Wood
- Level: First
- Length: 127
Recreation
- Description: Flooring: Laminate
- Features: Window Treatments
- Level: Lower
- Dimensions: 37 x 19
Sunroom
- Description: Flooring: Wood
- Features: Window Treatments
- Level: First
- Dimensions: 13 x 12
Heating
- Forced Air, Fireplace(s), Gas
Cooling
- Central Air, Ceiling Fan(s), Dual, Humidity Control, Zoned
Appliances
- Included: Built-In Oven, Cooktop, Dryer, Dishwasher, Disposal, Humidifier, Microwave, Range, Refrigerator, Washer
Features
- Jetted Tub
- Basement: Finished,Walk-Out Access
- Number of fireplaces: 1
- Fireplace features: Gas
Interior area
- Total structure area: 5,810
- Total interior livable area: 5,810 sqft
- Finished area above ground: 3,599
- Finished area below ground: 2,211
Property
Parking
- Total spaces: 12
- Parking features: Attached, Detached, Garage
- Attached garage spaces: 12
Features
- Levels: Three Or More,Two
- Stories: 2
- Patio & porch: Covered, Patio, Porch
- Pool features: Above Ground
- Has spa: Yes
- Spa features: Hot Tub
- Fencing: Back Yard,Fenced,Gate
Lot
- Size: 2.05 Acres
Details
- Parcel number: 02606A16030
- Special conditions: Standard
Construction
Type & style
- Home type: SingleFamily
- Architectural style: Colonial
- Property subtype: Single Family Residence
Materials
- Blown-In Insulation, Concrete, Stone
- Roof: Asphalt,Fiberglass
Condition
- Year built: 2007
Utilities & green energy
- Sewer: Public Sewer
- Water: Public
Community & HOA
Community
- Security: Security System, Carbon Monoxide Detector(s), Smoke Detector(s)
- Subdivision: River Trace Ph 01
HOA
- Has HOA: Yes
- Services included: Common Area Maintenance, Other
- HOA fee: $300 annually
- HOA name: River Trace
Location
- Region: Medina
Financial & listing details
- Price per square foot: $188/sqft
- Tax assessed value: $1,076,600
- Annual tax amount: $11,956
- Date on market: 9/26/2024
- Cumulative days on market: 170 days
Price history
| Date | Event | Price |
|---|---|---|
| 2/14/2025 | Sold | $1,095,000-8.4%$188/sqft |
Source:  MLS Now #5072523 Report a problem MLS Now #5072523 Report a problem | ||
| 12/16/2024 | Pending sale | $1,195,000$206/sqft |
Source: MLS Now #5072523 Report a problem | ||
| 10/31/2024 | Listed for sale | $1,195,000$206/sqft |
Source: MLS Now #5072523 Report a problem | ||
| 10/28/2024 | Pending sale | $1,195,000$206/sqft |
Source: MLS Now #5072523 Report a problem | ||
| 9/26/2024 | Listed for sale | $1,195,000-2.4%$206/sqft |
Source: MLS Now #5072523 Report a problem | ||
| 8/13/2024 | Listing removed | $1,225,000$211/sqft |
Source: MLS Now #5046178 Report a problem | ||
| 7/19/2024 | Price change | $1,225,000-2%$211/sqft |
Source: MLS Now #5046178 Report a problem | ||
| 6/14/2024 | Listed for sale | $1,250,000-3%$215/sqft |
Source: MLS Now #5046178 Report a problem | ||
| 10/22/2023 | Listing removed | -- |
Source: MLS Now #4462447 Report a problem | ||
| 6/1/2023 | Listed for sale | $1,288,000+66.2%$222/sqft |
Source: MLS Now #4462447 Report a problem | ||
| 9/21/2020 | Sold | $775,000$133/sqft |
Source:  MLS Now #4160520 Report a problem MLS Now #4160520 Report a problem | ||
| 9/4/2020 | Pending sale | $775,000$133/sqft |
Source: Howard Hanna - Crocker Road #4160520 Report a problem | ||
| 3/4/2020 | Price change | $775,000-1.3%$133/sqft |
Source: Howard Hanna - Crocker Road #4160520 Report a problem | ||
| 1/15/2020 | Price change | $785,000-0.6%$135/sqft |
Source: Howard Hanna - Crocker Road #4160520 Report a problem | ||
| 9/23/2019 | Price change | $789,900-1.3%$136/sqft |
Source: Keller Williams Tri-County Pro #4022377 Report a problem | ||
| 7/25/2019 | Price change | $800,000-3%$138/sqft |
Source: Keller Williams Realty Tri-County Properties #4022377 Report a problem | ||
| 12/2/2018 | Price change | $825,000-1.8%$142/sqft |
Source: Keller Williams Realty Tri-County Properties #4022377 Report a problem | ||
| 7/26/2018 | Listed for sale | $840,000+20%$145/sqft |
Source: Keller Williams Tri-County Pro #4022377 Report a problem | ||
| 11/24/2015 | Sold | $700,000-10.1%$120/sqft |
Source: Public Record Report a problem | ||
| 10/28/2015 | Price change | $779,000-0.6%$134/sqft |
Source: Keller Williams - KW Chervenic Realty #3731264 Report a problem | ||
| 10/21/2015 | Price change | $784,000-0.6%$135/sqft |
Source: Keller Williams - KW Chervenic Realty #3731264 Report a problem | ||
| 10/14/2015 | Price change | $789,000-0.6%$136/sqft |
Source: Keller Williams - KW Chervenic Realty #3731264 Report a problem | ||
| 10/9/2015 | Price change | $794,000-0.6%$137/sqft |
Source: Keller Williams - KW Chervenic Realty #3731264 Report a problem | ||
| 8/18/2015 | Price change | $799,000-2%$138/sqft |
Source: Keller Williams - KW Chervenic Realty #3731264 Report a problem | ||
| 7/24/2015 | Listed for sale | $815,000+527.4%$140/sqft |
Source: Keller Williams - KW Chervenic Realty #3731264 Report a problem | ||
| 3/2/2005 | Sold | $129,900$22/sqft |
Source: Public Record Report a problem | ||
Public tax history
| Year | Property taxes | Tax assessment |
|---|---|---|
| 2025 | $17,398 +24.5% | $376,810 +37.8% |
| 2024 | $13,979 +16.9% | $273,360 |
| 2023 | $11,956 -0.8% | $273,360 |
| 2022 | $12,051 -13.8% | $273,360 +3% |
| 2021 | $13,985 | $265,410 |
| 2020 | $13,985 -0.2% | $265,410 |
| 2019 | $14,013 +0.6% | $265,410 +8.3% |
| 2018 | $13,931 -1.3% | $245,030 |
| 2017 | $14,121 -22.1% | $245,030 -16% |
| 2016 | $18,131 +7% | $291,560 +7% |
| 2015 | $16,944 +0.2% | $272,480 |
| 2014 | $16,904 -0.1% | $272,480 |
| 2013 | $16,926 +24.2% | $272,480 +11% |
| 2012 | $13,625 +2.3% | $245,430 |
| 2011 | $13,321 +0.5% | $245,430 |
| 2010 | $13,253 +5.4% | $245,430 -0.6% |
| 2009 | $12,576 +3.9% | $246,970 +4.5% |
| 2008 | $12,101 -1.7% | $236,360 |
| 2007 | $12,309 +83% | $236,360 +89.6% |
| 2006 | $6,725 +296.3% | $124,680 +311.8% |
| 2005 | $1,697 | $30,280 |
Find assessor info on the county website
Neighborhood: 44256
Nearby homes
- $--2 Acres40SUBLOT Jessie Ann Cir, Medina, OH 44256Off Market
- $835,9005 bd3 ba5.2k sqft4347 Maggie Marie Blvd, Medina, OH 44256Off Market
- $866,1004 bd4 ba4.4k sqft4309 Maggie Marie Blvd, Medina, OH 44256Off Market
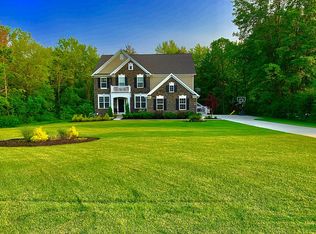
- $987,2004 bd4 ba3.8k sqft4456 Maggie Marie Blvd, Medina, OH 44256Off Market

- $929,7004 bd4 ba4.2k sqft3401 Jessie Ann Cir, Medina, OH 44256Off Market
- $836,3004 bd4 ba3.2k sqft4461 Maggie Marie Blvd, Medina, OH 44256Off Market
- $847,9004 bd3 ba4.4k sqft4285 Maggie Marie Blvd, Medina, OH 44256Off Market
- $709,8004 bd3 ba3.2k sqft4364 Maggie Marie Blvd, Medina, OH 44256Off Market
Nearby schools
GreatSchools rating
- 7/10Eliza Northrop Elementary SchoolGrades: K-5Distance: 1.9 mi
- 7/10Claggett Middle SchoolGrades: 6-8Distance: 2.8 mi
- 7/10Medina High SchoolGrades: 9-12Distance: 2.7 mi
Schools provided by the listing agent
- District: Medina CSD - 5206
Source: MLS Now. This data may not be complete. We recommend contacting the local school district to confirm school assignments for this home.
Get a cash offer in 3 minutes
Find out how much your home could sell for in as little as 3 minutes with a no-obligation cash offer.
Estimated market value
$1,221,300
Get a cash offer in 3 minutes
Find out how much your home could sell for in as little as 3 minutes with a no-obligation cash offer.
Estimated market value
$1,221,300
- Ohio
- Medina County
- Medina
- 44256
- 4433 Maggie Marie Blvd
Nearby cities
Nearby zip codes
Other Medina Topics
