**NEW PRICE AND NEWLY REFRESHED** New paint on first and second floors and new carpet on top floors. Other updates to home completed as well including back deck refresh. Welcome to this charming Portage Park home ideally located with convenience in mind. A few short minutes to shopping, dining, public transit, major expressways, parks, top-rated schools and the recently redeveloped original Six Corners, everything you need is in reach within minutes! This spacious, two story home is bursting with natural light and offers abundant storage, including oversized closets in every bedroom. Original hardwood floors throughout the main level are accompanied by an eat-in kitchen with ceiling-high custom cabinets, modern high-end stainless steel appliances and granite countertops. Walk out the back door where you can enjoy a cup of coffee in the morning or grill out in the evening on your cozy, private deck overlooking the fenced in yard. This home boasts four generously sized bedrooms, two on the main level, and two in the renovated upstairs as well as three thoughtfully designed FULL bathrooms, one on each floor. Additionally, there is a FULLY professionally finished basement offering additional living space ideal for entertaining, an additional family room, home office, playroom or gym, the options are endless! Whether you're hosting friends and family or creating a quiet retreat, this lower level feels just as inviting as the main floors. The basement also includes a storage room with a brand new 50 gallon hot water heater. Ideal for families, there is no need for private schools or trying your luck with the CPS lottery, this residence is zoned for IB school Taft High School, walking distance to the elementary school, and conveniently located within walking distance to two playground parks. Updated in 2015 and bursting with character and good bones, this property is just waiting for your vision and finishing touches to truly shine. Bring your ideas and make this home your dream home today!
Closed
$435,000
4433 N Narragansett Ave, Chicago, IL 60630
4beds
--sqft
Single Family Residence
Built in 1953
3,750 Square Feet Lot
$448,400 Zestimate®
$--/sqft
$4,079 Estimated rent
Home value
$448,400
$404,000 - $498,000
$4,079/mo
Zestimate® history
Owner options
List your home for rent
$4,079/mo
Rent Zestimate®
Find your next renter with Zillow Rental Manager. Plus, with online applications, you can quickly screen prospective tenants – for free.
$4,079/mo
Rent Zestimate®
Refinance and save
$3,109/mo
Est. payment
Refinancing to a lower rate could help reduce your monthly payments and save thousands over the life of the loan.
$3,109/mo
Est. payment
Explore your selling options
Work with a Zillow partner agent
Leverage their expertise and Zillow's premium Showcase listings to get your home seen by more buyers.
Get startedList with your own agent
Get your home in front of millions of buyers by listing it on Zillow.
Learn how to do itSell it yourself
Take full control of how buyers see your home on Zillow by listing For Sale by Owner (FSBO).
List your homeWhat's special
Professionally finished basementFenced in yardFour generously sized bedroomsCeiling-high custom cabinetsOriginal hardwood floorsAbundant storageEat-in kitchen
Zillow last checked:
Listing updated:
Listed by:
Cory Tanzer 312-500-5808,
Option Premier LLC,
Michael Petrik,
Option Premier LLC
Bought with:
Louis Louras
Realty Experts, Inc.
Source: MRED as distributed by MLS GRID,MLS#: 12498894
Facts & features
Interior
Bedrooms & bathrooms
- Bedrooms: 4
- Bathrooms: 3
- Full bathrooms: 3
Rooms
- Room types: Deck
Primary bedroom
- Features: Flooring (Carpet), Window Treatments (All), Bathroom (Full)
- Level: Second
- Area: 192 Square Feet
- Dimensions: 16X12
Bedroom 2
- Features: Flooring (Hardwood), Window Treatments (All)
- Level: Second
- Area: 208 Square Feet
- Dimensions: 16X13
Bedroom 3
- Features: Flooring (Carpet), Window Treatments (All)
- Level: Main
- Area: 390 Square Feet
- Dimensions: 10X39
Bedroom 4
- Features: Flooring (Carpet), Window Treatments (All)
- Level: Main
- Area: 99 Square Feet
- Dimensions: 9X11
Deck
- Level: Main
- Area: 90 Square Feet
- Dimensions: 10X9
Dining room
- Level: Main
- Area: 60 Square Feet
- Dimensions: 10X6
Family room
- Features: Flooring (Carpet), Window Treatments (All)
- Level: Basement
- Area: 836 Square Feet
- Dimensions: 22X38
Kitchen
- Features: Kitchen (Eating Area-Breakfast Bar, Eating Area-Table Space, Island), Flooring (Ceramic Tile), Window Treatments (All)
- Level: Main
- Area: 209 Square Feet
- Dimensions: 11X19
Laundry
- Features: Flooring (Other), Window Treatments (All)
- Level: Basement
- Area: 18 Square Feet
- Dimensions: 3X6
Living room
- Features: Flooring (Hardwood), Window Treatments (All)
- Level: Main
- Area: 132 Square Feet
- Dimensions: 12X11
Heating
- Natural Gas, Forced Air
Cooling
- Central Air
Appliances
- Included: Range, Microwave, Dishwasher, Refrigerator, High End Refrigerator, Washer, Dryer, Stainless Steel Appliance(s)
Features
- 1st Floor Full Bath
- Flooring: Hardwood
- Windows: Screens
- Basement: Finished,Full
- Attic: Finished,Full
Interior area
- Total structure area: 0
Property
Parking
- Total spaces: 2.5
- Parking features: Asphalt, Off Alley, Garage Door Opener, Yes, Garage Owned, Detached, Garage
- Garage spaces: 2.5
- Has uncovered spaces: Yes
Accessibility
- Accessibility features: No Disability Access
Features
- Stories: 2
- Patio & porch: Deck
- Fencing: Fenced
Lot
- Size: 3,750 Square Feet
Details
- Parcel number: 13171160080000
- Special conditions: None
Construction
Type & style
- Home type: SingleFamily
- Architectural style: Contemporary
- Property subtype: Single Family Residence
Materials
- Vinyl Siding, Brick
- Foundation: Concrete Perimeter
- Roof: Asphalt
Condition
- New construction: No
- Year built: 1953
- Major remodel year: 2016
Utilities & green energy
- Electric: Circuit Breakers
- Sewer: Public Sewer
- Water: Lake Michigan
Community & HOA
Community
- Features: Park, Curbs, Sidewalks, Street Lights, Street Paved, Other
HOA
- Services included: None
Location
- Region: Chicago
Financial & listing details
- Tax assessed value: $370,000
- Annual tax amount: $8,017
- Date on market: 10/18/2025
- Listing terms: Conventional
- Ownership: Fee Simple
Price history
| Date | Event | Price |
|---|---|---|
| 12/29/2025 | Sold | $435,000-3.3% |
Source:  MRED as distributed by MLS GRID #12498894 Report a problem MRED as distributed by MLS GRID #12498894 Report a problem | ||
| 11/29/2025 | Contingent | $449,999 |
Source: MRED as distributed by MLS GRID #12498894 Report a problem | ||
| 10/18/2025 | Listed for sale | $449,9990% |
Source: MRED as distributed by MLS GRID #12498894 Report a problem | ||
| 10/18/2025 | Listing removed | $450,000 |
Source: MRED as distributed by MLS GRID #12464449 Report a problem | ||
| 9/12/2025 | Contingent | $450,000 |
Source: MRED as distributed by MLS GRID #12464449 Report a problem | ||
| 9/5/2025 | Listed for sale | $450,000-4.2% |
Source: MRED as distributed by MLS GRID #12464449 Report a problem | ||
| 9/5/2025 | Listing removed | $469,500 |
Source: MRED as distributed by MLS GRID #12419205 Report a problem | ||
| 7/15/2025 | Price change | $469,500-6.1% |
Source: MRED as distributed by MLS GRID #12419205 Report a problem | ||
| 6/12/2025 | Listed for sale | $499,999+42% |
Source: MRED as distributed by MLS GRID #12391858 Report a problem | ||
| 4/5/2017 | Sold | $352,000-4.7% |
Source: MRED as distributed by MLS GRID #09399334 Report a problem | ||
| 2/23/2017 | Pending sale | $369,500 |
Source: Interdome Realty #09399334 Report a problem | ||
| 1/10/2017 | Price change | $369,500-2.6% |
Source: Interdome Realty #09399334 Report a problem | ||
| 12/5/2016 | Price change | $379,500+0.1% |
Source: Interdome Realty #09399334 Report a problem | ||
| 10/26/2016 | Price change | $379,000-0.1% |
Source: Interdome Realty #09399334 Report a problem | ||
| 10/11/2016 | Price change | $379,4990% |
Source: Interdome Realty #09399334 Report a problem | ||
| 9/29/2016 | Price change | $379,500-0.1% |
Source: Interdome Realty #09399334 Report a problem | ||
| 9/21/2016 | Price change | $379,900-1.2% |
Source: Interdome Realty #09399334 Report a problem | ||
| 9/14/2016 | Price change | $384,500-0.1% |
Source: Interdome Realty #09399334 Report a problem | ||
| 8/31/2016 | Price change | $384,8500% |
Source: Interdome Realty #09399334 Report a problem | ||
| 8/17/2016 | Price change | $384,900-0.9% |
Source: Interdome Realty #09399334 Report a problem | ||
| 8/9/2016 | Price change | $388,2500% |
Source: Interdome Realty #09399334 Report a problem | ||
| 8/1/2016 | Price change | $388,3000% |
Source: Interdome Realty #09399334 Report a problem | ||
| 7/27/2016 | Price change | $388,3500% |
Source: Interdome Realty #09399334 Report a problem | ||
| 7/20/2016 | Price change | $388,500-0.1% |
Source: Interdome Realty #09399334 Report a problem | ||
| 7/14/2016 | Price change | $388,9000% |
Source: Interdome Realty #09399334 Report a problem | ||
| 7/6/2016 | Listed for sale | $389,000+104.7% |
Source: Interdome Realty #09399334 Report a problem | ||
| 7/30/2014 | Sold | $190,000 |
Source: Baird & Warnerc #08641441_60630 Report a problem | ||
Public tax history
| Year | Property taxes | Tax assessment |
|---|---|---|
| 2024 | $7,434 -7.3% | $37,000 -2.6% |
| 2023 | $8,018 +2.6% | $38,000 |
| 2022 | $7,816 +2.3% | $38,000 |
| 2021 | $7,641 +28.8% | $38,000 +42.7% |
| 2020 | $5,932 -1.3% | $26,630 -11% |
| 2019 | $6,012 +1.7% | $29,922 |
| 2018 | $5,911 +0.9% | $29,922 +9.9% |
| 2017 | $5,860 +7.5% | $27,222 |
| 2016 | $5,452 +9.3% | $27,222 |
| 2015 | $4,988 -2.9% | $27,222 -1.7% |
| 2014 | $5,140 +21.8% | $27,702 |
| 2013 | $4,218 -15.1% | $27,702 |
| 2012 | $4,971 +25.6% | $27,702 -18.8% |
| 2011 | $3,959 -28.7% | $34,105 |
| 2010 | $5,550 +31.9% | $34,105 |
| 2009 | $4,208 +0.9% | $34,105 -8.2% |
| 2008 | $4,171 +9.7% | $37,135 |
| 2007 | $3,801 +25.7% | $37,135 |
| 2006 | $3,025 -3.9% | $37,135 +34.2% |
| 2005 | $3,146 +3.8% | $27,675 |
| 2004 | $3,032 +3.4% | $27,675 |
| 2003 | $2,932 +6% | $27,675 +51.8% |
| 2002 | $2,766 +5.9% | $18,232 |
| 2001 | $2,612 -4.7% | $18,232 |
| 2000 | $2,741 +0% | $18,232 +12.1% |
| 1999 | $2,741 | $16,266 |
Find assessor info on the county website
Neighborhood: Jefferson Park
Nearby homes
- $428,6004 bd2 ba1.4k sqft4431 N Narragansett Ave, Chicago, IL 60630Off Market
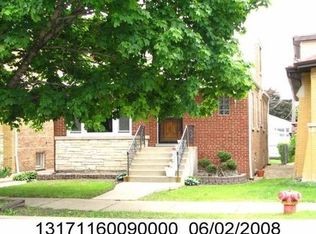
- $371,2002 bd1 ba1k sqft4437 N Narragansett Ave, Chicago, IL 60630Off Market
- $489,3004 bd2 ba1.8k sqft4427 N Narragansett Ave, Chicago, IL 60630Off Market
- $362,4003 bd1 ba1.2k sqft4439 N Narragansett Ave, Chicago, IL 60630Off Market
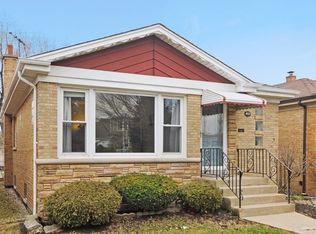
- $444,9004 bd2 ba1 sqft4425 N Narragansett Ave, Chicago, IL 60630Off Market
- $361,5003 bd1 ba1.3k sqft4443 N Narragansett Ave, Chicago, IL 60630Off Market
- $469,4003 bd2 ba1.6k sqft4421 N Narragansett Ave, Chicago, IL 60630Off Market
- $351,5002 bd1 ba1k sqft4445 N Narragansett Ave, Chicago, IL 60630Off Market
Nearby schools
GreatSchools rating
- 5/10Smyser Elementary SchoolGrades: PK-8Distance: 0.3 mi
- 6/10Taft High SchoolGrades: 7-12Distance: 1.6 mi
Schools provided by the listing agent
- District: 299
Source: MRED as distributed by MLS GRID. This data may not be complete. We recommend contacting the local school district to confirm school assignments for this home.
Get a cash offer in 3 minutes
Find out how much your home could sell for in as little as 3 minutes with a no-obligation cash offer.
Estimated market value
$448,400
Get a cash offer in 3 minutes
Find out how much your home could sell for in as little as 3 minutes with a no-obligation cash offer.
Estimated market value
$448,400
- Illinois
- Cook County
- Chicago
- 60630
- Jefferson Park
- 4433 N Narragansett Ave
Nearby cities
Nearby neighborhoods
Nearby zip codes
Other Chicago Topics
