Welcome to 4433 Parsons Mill Drive, a better-than-new home in the desirable Parsons Mill Farm community of Castle Hayne! Built in 2023, this home shines with thoughtful upgrades and timeless style. The bright, open-concept main level features a beautifully upgraded kitchen with tile backsplash, crown molding on the cabinets, and custom built-ins with additional storage in the living room. A fully fenced backyard creates a private space for pets or play.
Upstairs, you'll find a spacious primary suite and a flexible loft area, perfect as a home office, playroom, or cozy lounge. Every room carries a soft, coastal aesthetic with light, airy finishes that give this home its signature Serena & Lily vibes.
Ideally situated near the back of the neighborhood and beside a vacant wooded lot, this home offers added privacy and a quiet setting rarely found in newer communities. Parsons Mill residents enjoy fantastic amenities including a neighborhood pool and clubhouse, sidewalks throughout, and an unbeatable location just minutes to Wilmington and Wrightsville Beach.
Don't miss this pristine, move-in-ready opportunity in one of Castle Hayne's most popular neighborhoods!
Sold for $370,000
Zestimate®
$370,000
4433 Parsons Mill Drive, Castle Hayne, NC 28429
4beds
1,898sqft
Single Family Residence
Built in 2023
6,098 Square Feet Lot
$370,000 Zestimate®
$195/sqft
$2,798 Estimated rent
Home value
$370,000
$344,000 - $400,000
$2,798/mo
Zestimate® history
Owner options
List your home for rent
$2,798/mo
Rent Zestimate®
Find your next renter with Zillow Rental Manager. Plus, with online applications, you can quickly screen prospective tenants – for free.
$2,798/mo
Rent Zestimate®
Refinance and save
$3,160/mo
Est. payment
Refinancing to a lower rate could help reduce your monthly payments and save thousands over the life of the loan.
$3,160/mo
Est. payment
Explore your selling options
Work with a Zillow partner agent
Leverage their expertise and Zillow's premium Showcase listings to get your home seen by more buyers.
Get startedList with your own agent
Get your home in front of millions of buyers by listing it on Zillow.
Learn how to do itSell it yourself
Take full control of how buyers see your home on Zillow by listing For Sale by Owner (FSBO).
List your homeWhat's special
Zillow last checked:
Listing updated:
Listed by:
Caroline Holman 336-972-6926,
Nest Realty
Bought with:
Aimee & Co.
REAL Broker LLC
Source: Hive MLS,MLS#: 100536547 Originating MLS: Cape Fear Realtors MLS, Inc.
Originating MLS: Cape Fear Realtors MLS, Inc.Facts & features
Interior
Bedrooms & bathrooms
- Bedrooms: 4
- Bathrooms: 3
- Full bathrooms: 2
- 1/2 bathrooms: 1
Rooms
- Room types: Master Bedroom, Bedroom 2, Bedroom 3, Bedroom 4, Living Room, Laundry, Dining Room, Bathroom 1, Bathroom 3
Primary bedroom
- Level: Second
- Dimensions: 18 x 13
Bedroom 2
- Level: Second
- Dimensions: 9 x 11
Bedroom 2
- Dimensions: 5 x 10
Bedroom 3
- Level: Second
- Dimensions: 11 x 11
Bedroom 4
- Level: Second
- Dimensions: 12 x 12
Bathroom 1
- Dimensions: 9 x 9
Bathroom 3
- Dimensions: 6 x 3
Dining room
- Level: First
- Dimensions: 10 x 12
Kitchen
- Level: First
- Dimensions: 13 x 16
Laundry
- Level: Second
- Dimensions: 5 x 7
Living room
- Level: First
- Dimensions: 18 x 13
Heating
- Electric, Heat Pump
Cooling
- Central Air
Appliances
- Included: Electric Oven, Built-In Microwave, Washer, Refrigerator, Dryer, Dishwasher
- Laundry: Laundry Room
Features
- Walk-in Closet(s), Ceiling Fan(s), Pantry, Blinds/Shades, Walk-In Closet(s)
- Flooring: LVT/LVP
- Basement: None
- Attic: Partially Floored
- Has fireplace: No
- Fireplace features: None
Interior area
- Total structure area: 1,898
- Total interior livable area: 1,898 sqft
Property
Parking
- Total spaces: 4
- Parking features: Garage Faces Front, On Street, Paved
- Garage spaces: 2
- Uncovered spaces: 2
Features
- Levels: Two
- Stories: 2
- Patio & porch: Covered, Porch
- Exterior features: Gas Log
- Pool features: None
- Fencing: Privacy,Wood
Lot
- Size: 6,098 Square Feet
- Dimensions: 75 x 117 x 17 x 49 x 73
Details
- Parcel number: R01800007385000
- Zoning: R-10
- Special conditions: Standard
Construction
Type & style
- Home type: SingleFamily
- Property subtype: Single Family Residence
Materials
- Vinyl Siding
- Foundation: Slab
- Roof: Architectural Shingle
Condition
- New construction: No
- Year built: 2023
Utilities & green energy
- Sewer: Public Sewer
- Water: Public
- Utilities for property: Cable Available, Water Connected
Green energy
- Energy efficient items: Lighting, Thermostat
Community & HOA
Community
- Subdivision: Parsons Mill
HOA
- Has HOA: Yes
- Amenities included: Clubhouse, Pool, Maintenance Common Areas, Maintenance Grounds, Maintenance Roads, Sidewalks
- HOA fee: $1,020 annually
- HOA name: Parsons Mill Farm
- HOA phone: 910-679-3012
Location
- Region: Castle Hayne
Financial & listing details
- Price per square foot: $195/sqft
- Tax assessed value: $342,900
- Date on market: 11/8/2025
- Cumulative days on market: 31 days
- Listing agreement: Exclusive Right To Sell
- Listing terms: Cash,Conventional,FHA,USDA Loan,VA Loan
- Road surface type: Paved
Price history
| Date | Event | Price |
|---|---|---|
| 12/9/2025 | Sold | $370,000+0.3%$195/sqft |
Source:  Hive MLS #100536547 Report a problem Hive MLS #100536547 Report a problem | ||
| 11/15/2025 | Pending sale | $369,000$194/sqft |
Source: Hive MLS #100536547 Report a problem | ||
| 11/11/2025 | Price change | $369,000-5.1%$194/sqft |
Source: Hive MLS #100536547 Report a problem | ||
| 11/4/2025 | Price change | $389,000-1.9%$205/sqft |
Source: Hive MLS #100536547 Report a problem | ||
| 10/27/2025 | Price change | $396,500-0.6%$209/sqft |
Source: Hive MLS #100536547 Report a problem | ||
| 10/16/2025 | Listed for sale | $399,000$210/sqft |
Source: Hive MLS #100536547 Report a problem | ||
Public tax history
Tax history is unavailable.
Neighborhood: 28429
Nearby homes
- $449,9295 bd3 ba2.8k sqft4333 Parsons Mill Dr #190, Castle Hayne, NC 28429Sold
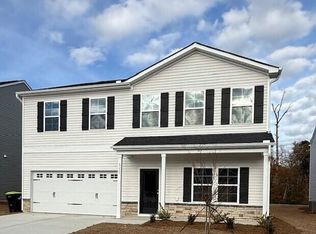
- $416,8003 bd2 ba1.9k sqft4429 Parsons Mill Dr, Castle Hayne, NC 28429Off Market
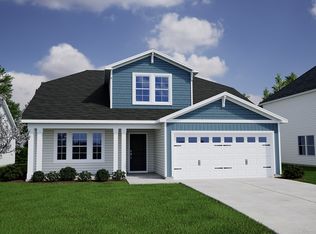
- $418,0004 bd3 ba2k sqft4314 Parsons Mill Dr, Castle Hayne, NC 28429Sold
- $385,0003 bd2 ba1.7k sqft4322 Parsons Mill Dr, Castle Hayne, NC 28429Sold
- $359,5004 bd2 ba1.8k sqft4306 Parsons Mill Dr, Castle Hayne, NC 28429Sold
- $440,2005 bd3 ba2.5k sqft4430 Parsons Mill Dr, Castle Hayne, NC 28429Off Market
- $462,9005 bd3 ba2.8k sqft4434 Parsons Mill Dr, Castle Hayne, NC 28429Off Market
- $403,2464 bd3 ba2.4k sqft4398 Parsons Mill Dr #149, Castle Hayne, NC 28429Sold
Nearby schools
GreatSchools rating
- 7/10Castle Hayne ElementaryGrades: PK-5Distance: 1.5 mi
- 8/10Holly Shelter Middle SchoolGrades: 6-8Distance: 1.5 mi
- 4/10Emsley A Laney HighGrades: 9-12Distance: 2.5 mi
Schools provided by the listing agent
- Elementary: Castle Hayne
- Middle: Holly Shelter
- High: Laney
Source: Hive MLS. This data may not be complete. We recommend contacting the local school district to confirm school assignments for this home.
Get a cash offer in 3 minutes
Find out how much your home could sell for in as little as 3 minutes with a no-obligation cash offer.
Estimated market value
$370,000
Get a cash offer in 3 minutes
Find out how much your home could sell for in as little as 3 minutes with a no-obligation cash offer.
Estimated market value
$370,000
- North Carolina
- New Hanover County
- Castle Hayne
- 28429
- 4433 Parsons Mill Drive
Nearby cities
Nearby zip codes
Other Castle Hayne Topics
