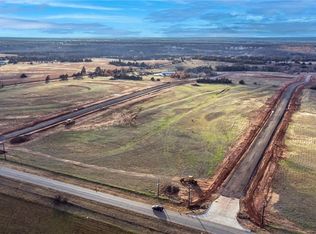
***$7,500 Builder Incentive to use towards rate buy-down, closing costs, or upgrades!*** *** This gorgeous new construction home captures the essence of modern craftsman design, blending rustic charm with contemporary sophistication. High vaulted ceilings with striking rustic beams create a grand sense of openness, while large picture windows fill the home with natural light and frame peaceful, rolling views. Perfect for hosting, the living room is centered around a gorgeous fireplace, which flows effortlessly into the gourmet kitchen. This culinary masterpiece features a large island with hidden storage, built-in stainless steel appliances, and a huge pantry for ultimate organization. Wood-look tile flooring adds warmth and durability throughout. The master suite is a retreat, showcasing rustic ceiling beams, a walk-in closet with built-in dressers, and direct access to the utility room. The spa-inspired bath offers double vanities, a modern soaker tub, and a sleek doorless walk-in shower. Three additional oversized guest bedrooms each feature spacious walk-in closets, and an additional bathroom with shower/tub combo lots of storage. Plenty of room for outdoor living and recreation with an oversized patio, already prepped for hookup to your gas grill. Additional highlights include 8-foot doors and a community that is shop approved. Car enthusiasts will love this three car garage, perfect for vehicles, hobbies, or storage. Perfectly located just 30 minutes from Edmond and Oklahoma City, and 45 minutes from TAFB. This exceptional home is where timeless design meets luxurious comfort in Guthrie’s scenic countryside
Sold for $389,900
Zillow last checked:
Listing updated:
Bought with:
Daniel Leonard, 171221
Provisions Realty Group
Source: MLSOK/OKCMAR as distributed by MLS GRID,MLS#: 1242892
Price history
| Date | Event | Price |
|---|---|---|
| 10/8/2026 | Sold | $389,900$195/sqft |
Source:  MLSOK/OKCMAR as distributed by MLS GRID #1242892 Report a problem MLSOK/OKCMAR as distributed by MLS GRID #1242892 Report a problem | ||
| 9/4/2026 | Pending sale | $389,900$195/sqft |
Source: MLSOK/OKCMAR as distributed by MLS GRID #1242892 Report a problem | ||
| 8/5/2026 | Listed for sale | $389,900-2.5%$195/sqft |
Source: MLSOK/OKCMAR as distributed by MLS GRID #1242892 Report a problem | ||
| 8/5/2026 | Listing removed | $399,900$200/sqft |
Source: MLSOK/OKCMAR as distributed by MLS GRID #1232313 Report a problem | ||
| 6/17/2026 | Listed for sale | $399,900$200/sqft |
Source: MLSOK/OKCMAR as distributed by MLS GRID #1232313 Report a problem | ||
| 6/8/2026 | Pending sale | $399,900$200/sqft |
Source: MLSOK/OKCMAR as distributed by MLS GRID #1232313 Report a problem | ||
| 1/22/2026 | Listed for sale | $399,900$200/sqft |
Source: MLSOK/OKCMAR as distributed by MLS GRID #1211142 Report a problem | ||
Get a cash offer in 3 minutes
Find out how much your home could sell for in as little as 3 minutes with a no-obligation cash offer.
Estimated market value
$390,200
