Welcome to your new home! This property features a generous 10,411 sq ft lot with easy ADU possibilities. Enjoy the comfort of dual pane windows and the convenience of an excellent location, just minutes from Foothill Boulevard or Montrose, with easy access to transportation, shops, and restaurants. The large, flat backyard boasts a mature lemon tree and a beautifully hardscaped yard with artificial grass for low maintenance. Step into the updated gourmet kitchen, complete with a warming food drawer, mini drink fridge, Bluestar high-power gas range, and Samsung smart touchscreen refrigerator, all centered around a large island perfect for entertaining. The primary bedroom includes an en suite remodeled bath with a walk-in shower, dual sinks, and a large soaking tub. Two additional bedrooms and a second remodeled bathroom provide ample space for family or guests. The entry opens to an inviting living area with an electric fireplace, dining space, and the gourmet kitchen, which connects to a combined laundry room and walk-in pantry. Modern upgrades include new copper plumbing, a new electrical panel, and two 220v charging outlets for multiple EV charging. The finished 2-car garage offers extra workspace or a workout area, and two sheds in the backyard provide additional storage. Plus, this home offers priority applicant status to La Cañada schools. Don’t miss out on this exceptional opportunity!
Sold for $1,725,000
Listed by: eXp Realty of California Inc • Christina Chung • Contact: 213-787-7221
Bought with: Keller Williams Realty
$1,725,000
4433 Rockland Pl, La Canada Flintridge, CA 91011
3beds
1,508sqft
Single Family Residence
Built in 1964
10,415 Square Feet Lot
$1,743,900 Zestimate®
$1,144/sqft
$5,110 Estimated rent
Home value
$1,743,900
$1.66M - $1.83M
$5,110/mo
Zestimate® history
Owner options
List your home for rent
$5,110/mo
Rent Zestimate®
Find your next renter with Zillow Rental Manager. Plus, with online applications, you can quickly screen prospective tenants – for free.
$5,110/mo
Rent Zestimate®
Refinance and save
$10,945/mo
Est. payment
Refinancing to a lower rate could help reduce your monthly payments and save thousands over the life of the loan.
$10,945/mo
Est. payment
Explore your selling options
Work with a Zillow partner agent
Leverage their expertise and Zillow's premium Showcase listings to get your home seen by more buyers.
Get startedList with your own agent
Get your home in front of millions of buyers by listing it on Zillow.
Learn how to do itSell it yourself
Take full control of how buyers see your home on Zillow by listing For Sale by Owner (FSBO).
List your homeWhat's special
Zillow last checked:
Listing updated:
Listed by:
Christina Chung DRE #01275599 213-787-7221,
eXp Realty of California Inc
Bought with:
Jason Berns, DRE #01787757
Keller Williams Realty
Source: CRMLS,MLS#: WS24158982 Originating MLS: California Regional MLS
Originating MLS: California Regional MLSFacts & features
Interior
Bedrooms & bathrooms
- Bedrooms: 3
- Bathrooms: 2
- Full bathrooms: 2
- Main level bathrooms: 1
- Main level bedrooms: 3
Rooms
- Room types: Bedroom, Kitchen, Laundry, Living Room, Primary Bedroom, Pantry
Primary bedroom
- Features: Main Level Primary
Bedroom
- Features: All Bedrooms Down
Bedroom
- Features: Bedroom on Main Level
Bathroom
- Features: Bathtub, Dual Sinks, Remodeled, Soaking Tub, Separate Shower
Kitchen
- Features: Kitchen Island, Kitchen/Family Room Combo, Pots & Pan Drawers, Quartz Counters, Remodeled, Self-closing Drawers, Updated Kitchen
Pantry
- Features: Walk-In Pantry
Heating
- Central
Cooling
- Central Air
Appliances
- Included: 6 Burner Stove, Gas Range, Microwave, Refrigerator, Range Hood
- Laundry: See Remarks
Features
- Ceiling Fan(s), Open Floorplan, Pantry, All Bedrooms Down, Bedroom on Main Level, Main Level Primary, Walk-In Pantry
- Flooring: Laminate
- Has fireplace: Yes
- Fireplace features: Electric, Living Room
- Common walls with other units/homes: No Common Walls
Interior area
- Total interior livable area: 1,508 sqft
Property
Parking
- Total spaces: 2
- Parking features: Driveway, Garage
- Attached garage spaces: 2
Features
- Levels: One
- Stories: 1
- Entry location: 1
- Pool features: None
- Spa features: None
- Fencing: Wood
- Has view: Yes
- View description: None
Lot
- Size: 10,415 Square Feet
- Features: Back Yard, Sprinklers On Side
Details
- Parcel number: 5810012027
- Special conditions: Standard
Construction
Type & style
- Home type: SingleFamily
- Property subtype: Single Family Residence
Materials
- Foundation: Slab
- Roof: Composition
Condition
- Updated/Remodeled
- New construction: No
- Year built: 1964
Utilities & green energy
- Electric: 220 Volts in Garage
- Sewer: Public Sewer
- Water: Public
- Utilities for property: Cable Available, Electricity Connected, Natural Gas Connected, Phone Available, Sewer Connected, Water Connected
Community & HOA
Community
- Features: Suburban
- Security: Carbon Monoxide Detector(s), Smoke Detector(s), Security Lights
Location
- Region: La Canada Flintridge
Financial & listing details
- Price per square foot: $1,144/sqft
- Tax assessed value: $1,759,500
- Date on market: 8/2/2024
- Cumulative days on market: 10 days
- Listing terms: Cash,Cash to New Loan,Conventional
Price history
| Date | Event | Price |
|---|---|---|
| 9/12/2024 | Sold | $1,725,000+7.9%$1,144/sqft |
Source:  CRMLS #WS24158982 Report a problem CRMLS #WS24158982 Report a problem | ||
| 8/14/2024 | Contingent | $1,598,000$1,060/sqft |
Source: CRMLS #WS24158982 Report a problem | ||
| 8/2/2024 | Listed for sale | $1,598,000+68.2%$1,060/sqft |
Source: CRMLS #WS24158982 Report a problem | ||
| 8/30/2022 | Listing removed | -- |
Source: Zillow Rental Manager Report a problem | ||
| 8/19/2022 | Listed for rent | $5,500+44.7%$4/sqft |
Source: Zillow Rental Manager Report a problem | ||
| 12/10/2019 | Sold | $950,000+6.9%$630/sqft |
Source:  Glendale AOR ZDD #319004296 Report a problem Glendale AOR ZDD #319004296 Report a problem | ||
| 11/9/2019 | Pending sale | $889,000$590/sqft |
Source: Harcourts Prime Properties #319004296 Report a problem | ||
| 10/31/2019 | Listed for sale | $889,000$590/sqft |
Source: Harcourts Prime Properties #319004296 Report a problem | ||
| 10/30/2019 | Listing removed | $3,800$3/sqft |
Source: Zillow Rental Manager Report a problem | ||
| 10/24/2019 | Price change | $3,800-2.6%$3/sqft |
Source: Zillow Rental Manager Report a problem | ||
| 9/23/2019 | Price change | $3,900-2.5%$3/sqft |
Source: BA properties Report a problem | ||
| 8/23/2019 | Price change | $4,000-2.4%$3/sqft |
Source: BA properties Report a problem | ||
| 8/14/2019 | Price change | $4,100-1.2%$3/sqft |
Source: BA properties Report a problem | ||
| 7/26/2019 | Listed for rent | $4,150$3/sqft |
Source: BA properties Report a problem | ||
Public tax history
| Year | Property taxes | Tax assessment |
|---|---|---|
| 2026 | -- | $1,759,500 +2% |
| 2025 | $19,769 +66.2% | $1,725,000 +69.4% |
| 2024 | $11,896 +3.1% | $1,018,588 +2% |
| 2023 | $11,536 +4.7% | $998,617 +2% |
| 2022 | $11,018 +1.7% | $979,037 +2% |
| 2021 | $10,833 +1.4% | $959,841 +1% |
| 2020 | $10,679 | $950,000 +848.4% |
| 2019 | $10,679 +750.8% | $100,165 +2% |
| 2018 | $1,255 | $98,202 +2% |
| 2017 | $1,255 +1.8% | $96,277 +2% |
| 2016 | $1,233 +4.6% | $94,391 +1.5% |
| 2015 | $1,178 +2.4% | $92,974 +2% |
| 2014 | $1,151 | $91,154 +2.5% |
| 2012 | -- | $88,964 +2% |
| 2011 | -- | $87,221 +0.8% |
| 2010 | -- | $86,570 -0.2% |
| 2009 | -- | $86,777 +2% |
| 2008 | -- | $85,076 +2% |
| 2007 | -- | $83,409 +2% |
| 2006 | -- | $81,774 |
| 2005 | -- | $81,774 +4% |
| 2004 | -- | $78,601 +1.9% |
| 2003 | -- | $77,162 +2% |
| 2002 | -- | $75,650 +4% |
| 2000 | -- | $72,714 |
Find assessor info on the county website
Neighborhood: 91011
Nearby homes
- $1,297,3003 bd3 ba1.9k sqft4429 Rockland Pl, La Canada Flintridge, CA 91011Off Market
- $3,046,4005 bd4 ba6.4k sqft4441 Rockland Pl, La Canada Flintridge, CA 91011Off Market
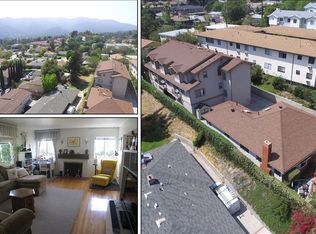
- $1,142,1003 bd2 ba1.5k sqft4427 Rockland Pl, Montrose, CA 91020Off Market
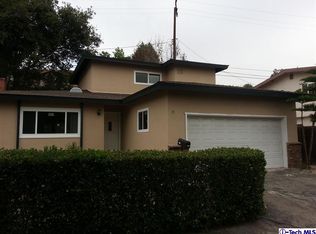
- $930,7002 bd2 ba1k sqft4428 Rockland Pl, Montrose, CA 91011Off Market
- $1,096,9003 bd2 ba1.8k sqft4425 Rockland Pl, Montrose, CA 91020Off Market
- $1,509,8003 bd2 ba1.9k sqft4421 Rockland Pl, Montrose, CA 91020Off Market
- $763,3002 bd2 ba-- sqft4444 Rockland Pl, La Canada Flintridge, CA 91011Off Market
- $1,467,3004 bd3 ba2.3k sqft4423 Rockland Pl, Montrose, CA 91020Off Market
Nearby schools
GreatSchools rating
- 9/10Mountain Avenue Elementary SchoolGrades: K-6Distance: 0.8 mi
- 8/10Rosemont Middle SchoolGrades: 7-8Distance: 1 mi
- 10/10Crescenta Valley High SchoolGrades: 9-12Distance: 1.2 mi
Schools provided by the listing agent
- High: La Canada
Source: CRMLS. This data may not be complete. We recommend contacting the local school district to confirm school assignments for this home.
Get a cash offer in 3 minutes
Find out how much your home could sell for in as little as 3 minutes with a no-obligation cash offer.
Estimated market value
$1,743,900
Get a cash offer in 3 minutes
Find out how much your home could sell for in as little as 3 minutes with a no-obligation cash offer.
Estimated market value
$1,743,900
- California
- Los Angeles County
- La Canada Flintridge
- 91011
- 4433 Rockland Pl
Nearby cities
Nearby zip codes
Other La Canada Flintridge Topics
- Apartments for Rent in 91011
- Houses for Sale in 91011
- Houses for Rent in 91011
- 91011 Real Estate
- La Canada Flintridge Condos
- Houses for Sale in La Canada Flintridge
- Newest Listings in La Canada Flintridge
- La Canada Flintridge Home Values
- La Canada Flintridge Real Estate Agents
- La Canada Flintridge Refinance
- La Canada Flintridge Mortgage Rates
