Nestled in the Willow Trace neighborhood, this ranch style home offers a spacious living space plus a finished basement. From the ambiance inside to your private backyard, you will want to call this home your own! Gas fireplace, French doors, open plan living, vaulted ceilings, bay window and natural light are just a few special features you are sure to appreciate. Seamless connectivity into the kitchen & family room creates a welcoming space for entertaining and cozy living with a gas fireplace. The kitchen is truly the heart of this home with an oversized island with breakfast bar seating and eating space, granite countertops, ample counter space and a pantry. Just off the kitchen you'll find the dining area and a formal living room. Continue through the main level to the primary bedroom suite complete with a 5-piece bathroom, two additional bedrooms (or 1 bedroom + 1 office with French Doors) and a full bathroom. The finished basement adds another 700+ square feet of living space which includes a bedroom (conforming with egress window), full bathroom and another family room. New upstairs interior paint - July 2025. New furnace and AC unit - August 2025. Sit back, relax and enjoy the fully fenced backyard with a spacious extended patio and private yard. Conveniently located near schools, parks, shopping and restaurants with easy access to E-470. This charming home awaits you!
Sold for $551,000
$551,000
4433 S Himalaya Circle, Aurora, CO 80015
4beds
2,382sqft
Single Family Residence
Built in 2002
6,098 Square Feet Lot
$534,300 Zestimate®
$231/sqft
$2,942 Estimated rent
Home value
$534,300
$497,000 - $572,000
$2,942/mo
Zestimate® history
Owner options
List your home for rent
$2,942/mo
Rent Zestimate®
Find your next renter with Zillow Rental Manager. Plus, with online applications, you can quickly screen prospective tenants – for free.
$2,942/mo
Rent Zestimate®
Refinance and save
$3,307/mo
Est. payment
Refinancing to a lower rate could help reduce your monthly payments and save thousands over the life of the loan.
$3,307/mo
Est. payment
Explore your selling options
Work with a Zillow partner agent
Leverage their expertise and Zillow's premium Showcase listings to get your home seen by more buyers.
Get startedList with your own agent
Get your home in front of millions of buyers by listing it on Zillow.
Learn how to do itSell it yourself
Take full control of how buyers see your home on Zillow by listing For Sale by Owner (FSBO).
List your homeWhat's special
Gas fireplaceFully fenced backyardPrivate yardFinished basementPrimary bedroom suiteVaulted ceilingsFrench doors
Zillow last checked:
Listing updated:
Listed by:
Kathy Nelson 303-522-5200 TheNelsonTeam@gmail.com,
Compass - Denver
Bought with:
Angela Hutton-Hall, 040012133
City Park Realty LLC
Source: REcolorado as distributed by MLS GRID,MLS#: 8964305
Facts & features
Interior
Bedrooms & bathrooms
- Bedrooms: 4
- Bathrooms: 3
- Full bathrooms: 3
- Main level bathrooms: 2
- Main level bedrooms: 3
Bedroom
- Description: Secondary Main Floor Bedroom.
- Level: Main
- Area: 110 Square Feet
- Dimensions: 11 x 10
Bedroom
- Description: Ideal For Additional Main Floor Bedroom Or Office With Built-In Shelving And French Doors.
- Level: Main
- Area: 90 Square Feet
- Dimensions: 10 x 9
Bedroom
- Description: Conforming 4th Bedroom With Egress Window.
- Level: Basement
- Area: 110 Square Feet
- Dimensions: 11 x 10
Bathroom
- Description: Hallway Bathroom With Linen Closet.
- Level: Main
Bathroom
- Description: Nice Bathroom With Tub / Shower Combo.
- Level: Basement
Other
- Description: Situated At The Back Of The Home, The Primary Bedroom Suite Includes Vaulted Ceilings And Several Windows For Natural Light To Flow Through.
- Level: Main
- Area: 210 Square Feet
- Dimensions: 15 x 14
Other
- Description: 5-Piece Primary Bathroom With Large Double Sink Vanity.
- Level: Main
Dining room
- Description: Formal Dining Room Connected To The Living Room.
- Level: Main
- Area: 108 Square Feet
- Dimensions: 12 x 9
Family room
- Description: Vaulted Ceilings, Gas Fireplace And Access To The Backyard.
- Level: Main
- Area: 192 Square Feet
- Dimensions: 16 x 12
Family room
- Description: Retreat To The Basement Family / Recreation Room For Additional Living Space.
- Level: Basement
- Area: 180 Square Feet
- Dimensions: 20 x 9
Kitchen
- Description: Lovely Open Plan Kitchen With An Island, Granite Countertops And Eating Space.
- Level: Main
- Area: 204 Square Feet
- Dimensions: 17 x 12
Laundry
- Description: Mudroom Entrance From The Garage. Washer + Dryer Included Plus Built-In Storage Cabinets.
- Level: Main
Living room
- Description: Charming Living Room Featuring A Bay Window And Window Bench.
- Level: Main
- Area: 120 Square Feet
- Dimensions: 12 x 10
Heating
- Forced Air, Natural Gas
Cooling
- Central Air
Appliances
- Included: Dishwasher, Dryer, Microwave, Oven, Refrigerator, Washer
Features
- Ceiling Fan(s), Eat-in Kitchen, Five Piece Bath, Granite Counters, Kitchen Island, Open Floorplan, Primary Suite, Vaulted Ceiling(s), Walk-In Closet(s)
- Flooring: Carpet, Laminate, Tile, Wood
- Windows: Bay Window(s), Double Pane Windows, Window Coverings
- Basement: Finished,Interior Entry,Partial
- Number of fireplaces: 1
- Fireplace features: Family Room, Gas
Interior area
- Total structure area: 2,382
- Total interior livable area: 2,382 sqft
- Finished area above ground: 1,670
- Finished area below ground: 712
Property
Parking
- Total spaces: 2
- Parking features: Garage - Attached
- Attached garage spaces: 2
Features
- Levels: One
- Stories: 1
- Patio & porch: Covered, Deck, Patio
- Exterior features: Lighting, Private Yard
- Fencing: Full
Lot
- Size: 6,098 Square Feet
Details
- Parcel number: 207311202025
- Special conditions: Standard
Construction
Type & style
- Home type: SingleFamily
- Property subtype: Single Family Residence
Materials
- Frame, Wood Siding
- Roof: Composition
Condition
- Year built: 2002
Utilities & green energy
- Sewer: Public Sewer
- Water: Public
- Utilities for property: Electricity Connected
Community & HOA
Community
- Security: Carbon Monoxide Detector(s), Smoke Detector(s), Video Doorbell
- Subdivision: Willow Trace
HOA
- Has HOA: Yes
- Services included: Maintenance Grounds
- HOA fee: $55 semi-annually
- HOA name: Westwind Management
- HOA phone: 303-369-1800
Location
- Region: Aurora
Financial & listing details
- Price per square foot: $231/sqft
- Tax assessed value: $548,200
- Annual tax amount: $4,892
- Date on market: 7/17/2025
- Listing terms: Cash,Conventional,FHA,VA Loan
- Exclusions: None
- Ownership: Individual
- Electric utility on property: Yes
- Road surface type: Paved
Price history
| Date | Event | Price |
|---|---|---|
| 10/6/2025 | Sold | $551,000+0.2%$231/sqft |
Source:  REcolorado as distributed by MLS GRID #8964305 Report a problem REcolorado as distributed by MLS GRID #8964305 Report a problem | ||
| 9/19/2025 | Pending sale | $549,900$231/sqft |
Source: REcolorado as distributed by MLS GRID #8964305 Report a problem | ||
| 9/11/2025 | Price change | $549,900-3.1%$231/sqft |
Source: REcolorado as distributed by MLS GRID #8964305 Report a problem | ||
| 8/5/2025 | Price change | $567,500-1.3%$238/sqft |
Source: REcolorado as distributed by MLS GRID #8964305 Report a problem | ||
| 7/16/2025 | Listed for sale | $575,000+64.3%$241/sqft |
Source: REcolorado as distributed by MLS GRID #8964305 Report a problem | ||
| 6/3/2016 | Sold | $350,000+2.9%$147/sqft |
Source: Public Record Report a problem | ||
| 4/28/2016 | Pending sale | $340,000$143/sqft |
Source: Coldwell Banker Residential Brokerage - Southwest Metro at Highlands Ranch #9720791 Report a problem | ||
| 4/23/2016 | Listed for sale | $340,000+38.8%$143/sqft |
Source: Coldwell Banker Residential Brokerage - Southwest Metro at Highlands Ranch #9720791 Report a problem | ||
| 1/6/2006 | Sold | $245,000-0.5%$103/sqft |
Source: Public Record Report a problem | ||
| 1/27/2003 | Sold | $246,125$103/sqft |
Source: Public Record Report a problem | ||
Public tax history
| Year | Property taxes | Tax assessment |
|---|---|---|
| 2025 | $4,892 +9.3% | $34,263 -3.7% |
| 2024 | $4,476 +13.6% | $35,564 -10.3% |
| 2023 | $3,938 -1% | $39,629 +35.2% |
| 2022 | $3,979 | $29,315 -2.8% |
| 2021 | -- | $30,159 +2% |
| 2020 | $4,044 +9.3% | $29,580 |
| 2019 | $3,701 | -- |
| 2018 | $3,701 +1.2% | $25,474 |
| 2017 | $3,656 | $25,474 +22.8% |
| 2016 | -- | $20,752 |
| 2015 | -- | $20,752 +33.6% |
| 2014 | -- | $15,530 -13% |
| 2013 | $2,588 | $17,850 |
| 2012 | -- | $17,850 |
| 2011 | $2,630 +1.5% | $17,850 -0.4% |
| 2010 | $2,592 -12.9% | $17,930 |
| 2009 | $2,977 | $17,930 -12.9% |
| 2008 | -- | $20,577 +0.6% |
| 2007 | -- | $20,458 +6.1% |
| 2006 | -- | $19,287 |
| 2005 | -- | $19,287 +71.9% |
| 2002 | -- | $11,220 |
Find assessor info on the county website
Neighborhood: 80015
Nearby homes
- $524,1003 bd3 ba1.8k sqft4423 S Himalaya Cir, Aurora, CO 80015Off Market
- $582,2004 bd4 ba2.7k sqft4443 S Himalaya Cir, Aurora, CO 80015Off Market
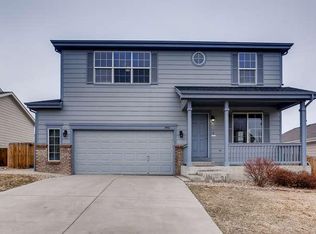
- $525,3003 bd3 ba1.8k sqft4436 S Himalaya Ct, Aurora, CO 80015Off Market
- $551,9004 bd4 ba1.8k sqft4426 S Himalaya Ct, Aurora, CO 80015Off Market
- $541,0003 bd2 ba1.9k sqft4413 S Himalaya Cir, Aurora, CO 80015Off Market
- $538,2004 bd3 ba1.8k sqft4446 S Himalaya Ct, Aurora, CO 80015Off Market
- $519,3003 bd2 ba1.9k sqft4453 S Himalaya Cir, Aurora, CO 80015Off Market
- $533,5004 bd3 ba1.8k sqft4416 S Himalaya Ct, Aurora, CO 80015Off Market
Nearby schools
GreatSchools rating
- 4/10Aspen Crossing Elementary SchoolGrades: PK-5Distance: 0.3 mi
- 6/10Sky Vista Middle SchoolGrades: 6-8Distance: 0.3 mi
- 9/10Eaglecrest High SchoolGrades: 9-12Distance: 1.2 mi
Schools provided by the listing agent
- Elementary: Aspen Crossing
- Middle: Sky Vista
- High: Eaglecrest
- District: Cherry Creek 5
Source: REcolorado as distributed by MLS GRID. This data may not be complete. We recommend contacting the local school district to confirm school assignments for this home.
Get a cash offer in 3 minutes
Find out how much your home could sell for in as little as 3 minutes with a no-obligation cash offer.
Estimated market value
$534,300
Get a cash offer in 3 minutes
Find out how much your home could sell for in as little as 3 minutes with a no-obligation cash offer.
Estimated market value
$534,300
- Colorado
- Arapahoe County
- Aurora
- 80015
- 4433 S Himalaya Circle
Nearby cities
Nearby neighborhoods
Nearby zip codes
Other Aurora Topics
