Skip main navigation
Sold for $595,000
  • $595,000

    4433 S Washington Street, Englewood, CO 80113

    4beds
    2,014sqft
    Single Family Residence
    Built in 1949
    6,708 Square Feet Lot
    $575,100 Zestimate®
    $295/sqft
    $3,112 Estimated rent

    Home value

    $575,100

    $535,000 - $615,000

    $3,112/mo

    Zestimate® history
    Loading
    Loading...

    Owner options

    List your home for rent

    $3,112/mo

    Rent Zestimate®

    Find your next renter with Zillow Rental Manager. Plus, with online applications, you can quickly screen prospective tenants – for free.

    Learn more

    $3,112/mo

    Rent Zestimate®

    Refinance and save

    $3,451/mo

    Est. payment

    Refinancing to a lower rate could help reduce your monthly payments and save thousands over the life of the loan.

    See today's rates

    $3,451/mo

    Est. payment

    Explore your selling options

    Work with a Zillow partner agent

    Leverage their expertise and Zillow's premium Showcase listings to get your home seen by more buyers.

    Get started

    List with your own agent

    Get your home in front of millions of buyers by listing it on Zillow.

    Learn how to do it

    Sell it yourself

    Take full control of how buyers see your home on Zillow by listing For Sale by Owner (FSBO).

    List your home

    What's special

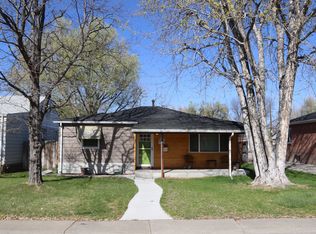
    ***GLOW UP COMING! THIS HOUSE WILL BE GETTING A FRESH COAT OF PAINT UPSTAIRS AND THE BASEMENT BEDROOMS WILL BE FULLY FINISHED. GET YOUR OFFER IN BY TUESDAY AND YOU CAN HELP PICK OUT PAINT COLORS AND CARPET.*** Come experience the charm of this delightful 4-bedroom, 2-bath brick home, featuring a detached 2-car garage, extended driveway, and an inviting open-concept layout. Step inside to discover beautiful hardwood floors and a bright, welcoming living area that effortlessly flows into the heart of the home — a beautifully updated kitchen with granite countertops, stainless steel appliances, recessed lighting, a breakfast bar, pendent lighting, and and plenty of built-in cabinets for stylish and functional storage. The main level offers two spacious bedrooms, providing comfortable retreats after a long day and a full bathroom. Downstairs, the finished basement creates a versatile space perfect for a media room, home gym, or additional living area. You'll also find two unfinished bedrooms — one already equipped with an egress window — offering the opportunity to customize to your needs, plus a brand-new full bathroom ideal for guests or a growing household. Out back, relax on the covered patio overlooking the expansive yard — perfect for outdoor dining, barbecues, or simply soaking up the sun. Conveniently located just minutes from shopping, dining, and local amenities, this home combines comfort, style, and accessibility. Don't miss your chance to make this gem your very own!

    Zillow last checked:

    Listing updated:

    Listed by:

    Karen Golan 970-592-8861 karen.golan@usajrealty.com,

    Usaj Realty

    Bought with:

    Lauren Creadick, 100088598

    RE/MAX Professionals

    Source: REcolorado as distributed by MLS GRID,MLS#: 4699258MLS Logo

    Facts & features

    Interior

    Bedrooms & bathrooms
    • Bedrooms: 4
    • Bathrooms: 2
    • Full bathrooms: 1
    • 3/4 bathrooms: 1
    • Main level bathrooms: 1
    • Main level bedrooms: 2
    Primary bedroom
    • Description: Closet, Wood Floors, Ceiling Light
    • Level: Main
    Bedroom
    • Description: Closet, Wood Floors
    • Level: Main
    Bedroom
    • Description: Egress Window, Needs To Be Finished
    • Level: Basement
    Bedroom
    • Description: Non-Conforming, Needs To Be Finished
    • Level: Basement
    Bathroom
    • Description: Shower & Tub Combo
    • Level: Main
    Bathroom
    • Level: Basement
    Bonus room
    • Description: Finished, Carpet, Recessed Lighting
    • Level: Basement
    Dining room
    • Description: Dining Area
    • Level: Main
    Kitchen
    • Description: Open Concept, Granite Counters, Stainless Steel Appliances, Recessed Lighting, Breakfast Bar, Built-In Cabinets
    • Level: Main
    Laundry
    • Level: Main
    Living room
    • Description: Wood Floors
    • Level: Main
    Heating
    • Forced Air, Natural Gas
    Cooling
    • Air Conditioning-Room, Attic Fan
    Appliances
    • Included: Dishwasher, Disposal, Microwave
    • Laundry: In Unit
    Features
    • Eat-in Kitchen, Granite Counters, High Speed Internet, Pantry, Radon Mitigation System
    • Flooring: Carpet, Laminate, Tile, Wood
    • Basement: Finished
    • Common walls with other units/homes: No Common Walls
    Interior area
    • Total structure area: 2,014
    • Total interior livable area: 2,014 sqft
    • Finished area above ground: 1,062

    Property

    Parking
    • Total spaces: 2
    • Parking features: Garage
    • Garage spaces: 2
    Features
    • Levels: One
    • Stories: 1
    • Patio & porch: Patio
    • Exterior features: Private Yard, Rain Gutters
    • Fencing: Full
    Lot
    • Size: 6,708 Square Feet
    • Features: Level
    • Residential vegetation: Grassed, Partially Wooded
    Details
    • Parcel number: 031997691
    • Zoning: R-1-C
    • Special conditions: Standard

    Construction

    Type & style
    • Home type: SingleFamily
    • Architectural style: Bungalow
    • Property subtype: Single Family Residence
    Materials
    • Brick, Concrete
    • Roof: Composition
    Condition
    • Year built: 1949

    Utilities & green energy

    • Sewer: Public Sewer
    • Water: Public
    • Utilities for property: Cable Available, Natural Gas Available, Phone Available

    Community & HOA

    Community
    • Security: Smoke Detector(s)
    • Subdivision: South Broadway Heights
    HOA
    • Has HOA: No
    Location
    • Region: Englewood

    Financial & listing details

    • Price per square foot: $295/sqft
    • Tax assessed value: $575,200
    • Annual tax amount: $2,809
    • Date on market: 4/25/2025
    • Listing terms: Cash,Conventional,FHA,VA Loan
    • Exclusions: Personal Property, Staging Items And Microwave.
    • Ownership: Individual
    • Electric utility on property: Yes
    • Road surface type: Paved

    Price history

    DateEventPrice
    6/27/2025Sold$595,000+0.8%$295/sqft
    Source: REcolorado as distributed by MLS GRID #4699258 Report a problem
    6/10/2025Pending sale$590,000$293/sqft
    Source: REcolorado as distributed by MLS GRID #4699258 Report a problem
    5/8/2025Price change$590,000-1.7%$293/sqft
    Source: REcolorado as distributed by MLS GRID #4699258 Report a problem
    4/25/2025Listed for sale$600,000+9.3%$298/sqft
    Source: REcolorado as distributed by MLS GRID #4699258 Report a problem
    3/22/2022Sold$548,800+143.4%$272/sqft
    Source: Public Record Report a problem
    10/17/2012Sold$225,500-0.9%$112/sqft
    Source: Public Record Report a problem
    9/26/2012Listed for sale$227,500+48.6%$113/sqft
    Source: Cherry Creek Properties #1131885 Report a problem
    6/21/2012Sold$153,090+2.1%$76/sqft
    Source: Public Record Report a problem
    6/12/2012Listed for sale$150,000$74/sqft
    Source: The Rinehart Group #1101385 Report a problem

    Public tax history

    YearProperty taxesTax assessment
    2025$2,809 +13.4%$35,950 +2%
    2024$2,478 +12.3%$35,229 -10.3%
    2023$2,207 +0.4%$39,291 +29.7%
    2022$2,198 $30,296 -2.8%
    2021-- $31,167 +19.5%
    2020$1,915 +7%$26,077
    2019$1,790 $26,077 +13.9%
    2018$1,790 +0.9%$22,889
    2017$1,774 $22,889 +1.1%
    2016-- $22,646
    2015-- $22,646 +38%
    2014$1,529 +28.1%$16,406 +5.6%
    2013$1,194 $15,540
    2012-- $15,540
    2011$931 +1.1%$15,540 +3.5%
    2010$921 -18.3%$15,010
    2009$1,126 $15,010 -18.4%
    2008-- $18,396
    2007-- $18,396 +18.4%
    2006-- $15,538
    2005-- $15,538 +2.3%
    2002$925 +7.9%$15,190 +13.9%
    2001$857 $13,340
    Find assessor info on the county website

    Neighborhood: Duncan Park

    Nearby schools

    GreatSchools rating
    Schools provided by the listing agent
    • Elementary: Cherrelyn
    • Middle: Englewood
    • High: Englewood
    • District: Englewood 1

    Source: REcolorado as distributed by MLS GRID. This data may not be complete. We recommend contacting the local school district to confirm school assignments for this home.

    Get a cash offer in 3 minutes
    Find out how much your home could sell for in as little as 3 minutes with a no-obligation cash offer.
    Estimated market value
    $575,100
    Get a cash offer in 3 minutes
    Find out how much your home could sell for in as little as 3 minutes with a no-obligation cash offer.
    Estimated market value
    $575,100