Skip main navigation
Sold for $1,415,000
  • $1,415,000

    4433 Sedona Hills Dr, Loveland, CO 80537

    5beds
    5,523sqft
    Mixed Use
    Built in 2000
    35.7 Acres Lot
    $1,397,400 Zestimate®
    $256/sqft
    $4,809 Estimated rent

    Home value

    $1,397,400

    $1.31M - $1.48M

    $4,809/mo

    Zestimate® history
    Loading
    Loading...

    Owner options

    List your home for rent

    $4,809/mo

    Rent Zestimate®

    Find your next renter with Zillow Rental Manager. Plus, with online applications, you can quickly screen prospective tenants – for free.

    Learn more

    $4,809/mo

    Rent Zestimate®

    Refinance and save

    $8,944/mo

    Est. payment

    Refinancing to a lower rate could help reduce your monthly payments and save thousands over the life of the loan.

    See today's rates

    $8,944/mo

    Est. payment

    Explore your selling options

    Work with a Zillow partner agent

    Leverage their expertise and Zillow's premium Showcase listings to get your home seen by more buyers.

    Get started

    List with your own agent

    Get your home in front of millions of buyers by listing it on Zillow.

    Learn how to do it

    Sell it yourself

    Take full control of how buyers see your home on Zillow by listing For Sale by Owner (FSBO).

    List your home

    What's special

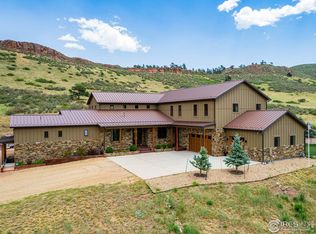
    Nestled in the serene Colorado foothills within the gated community of Sedona Hills, this 35-acre horse property is a paradise for those seeking the ultimate escape. Surrounded by miles of private hiking and horseback riding trails, this land offers unmatched privacy and panoramic mountain views. The home's architecture is a masterpiece featuring angled walls and vaulted ceilings. The open-concept main area includes two living spaces with picture windows that frame stunning views of the landscape while ensuring every corner is filled with natural light. The gourmet kitchen is equipped with stainless steel appliances, granite counters, and a walk-in pantry, perfect for culinary creations. The primary suite is a true retreat, boasting a walk-in closet, access to the back deck, and a multi-sided fireplace that beautifully extends into the spa-like ensuite bathroom with a jacuzzi. Two additional bedrooms share a Jack-and-Jill bathroom for added comfort. The massive walkout basement is designed for entertainment, featuring a theater room, a wet bar, and a stone fireplace. There's also a billiard room with patio access, seamlessly connecting indoor and living. Two large guest suites offer private space for guests. The xeriscape yard is designed for low maintenance. Horse enthusiasts will appreciate the 100x200 outdoor riding arena and a barn with stalls, offering everything needed for equestrian pursuits. Plus, with a maximum of 3 buildings allowed on the property, you have the option to add a 3rd structure, be it a workshop or additional barn space. A sportsman's dream, with RV hookups and a private land tag to hunt deer or elk. Located just 10 miles from downtown Loveland, with the perfect blend of secluded mountain living and convenient access to amenities. Whether you're spending the day exploring the trails, riding horses, or simply enjoying the breathtaking views from your deck, this home provides the true Colorado experience.

    Zillow last checked:

    Listing updated:

    Listed by:

    Rob Kittle 970-218-9200,

    Kittle Real Estate,

    Amy Rushing 970-420-0228,

    Kittle Real Estate

    Bought with:

    Ryan Brannock, 100077116

    eXp Realty - Hub

    Source: IRES as distributed by MLS GRID,MLS#: 1017056MLS Logo

    Facts & features

    Interior

    Bedrooms & bathrooms
    • Bedrooms: 5
    • Bathrooms: 5
    • Full bathrooms: 2
    • 3/4 bathrooms: 1
    • 1/2 bathrooms: 2
    • Main level bathrooms: 3
    Rooms
    • Room types: Media Room
    Primary bedroom
    • Description: Hardwood
    • Features: Full Primary Bath, Luxury Features Primary Bath, 5 Piece Primary Bath, Bidet
    • Level: Main
    • Area: 357 Square Feet
    • Dimensions: 21 x 17
    Bedroom 2
    • Description: Hardwood
    • Level: Main
    • Area: 208 Square Feet
    • Dimensions: 13 x 16
    Bedroom 3
    • Description: Hardwood
    • Level: Main
    • Area: 169 Square Feet
    • Dimensions: 13 x 13
    Bedroom 4
    • Description: Hardwood
    • Level: Basement
    • Area: 272 Square Feet
    • Dimensions: 16 x 17
    Bedroom 5
    • Description: Hardwood
    • Level: Basement
    • Area: 357 Square Feet
    • Dimensions: 21 x 17
    Dining room
    • Description: Hardwood
    • Level: Main
    • Area: 168 Square Feet
    • Dimensions: 12 x 14
    Family room
    • Description: Hardwood
    • Level: Main
    • Area: 399 Square Feet
    • Dimensions: 21 x 19
    Kitchen
    • Description: Hardwood
    • Level: Main
    • Area: 306 Square Feet
    • Dimensions: 17 x 18
    Laundry
    • Description: Tile
    • Level: Main
    • Area: 72 Square Feet
    • Dimensions: 8 x 9
    Living room
    • Description: Hardwood
    • Level: Main
    • Area: 378 Square Feet
    • Dimensions: 21 x 18
    Recreation room
    • Description: Carpet
    • Level: Basement
    • Area: 616 Square Feet
    • Dimensions: 22 x 28
    Heating
    • Forced Air, Zoned, 2 or more Heat Sources
    Cooling
    • Central Air, Ceiling Fan(s)
    Appliances
    • Included: Electric Range, Dishwasher, Microwave, Disposal
    • Laundry: Sink, Washer/Dryer Hookup
    Features
    • Separate Dining Room, Cathedral Ceiling(s), Open Floorplan, Pantry, Walk-In Closet(s), Wet Bar, Jack & Jill Bathroom, Kitchen Island, Theatre Room, Two Primary Suites, High Ceilings
    • Flooring: Wood
    • Windows: Wood Frames, Bay or Bow Window
    • Basement: Full,Partially Finished,Walk-Out Access
    • Has fireplace: Yes
    • Fireplace features: Two or More, Gas, Gas Log, Multi-Sided, Living Room, Family Room, Bedroom, Basement
    Interior area
    • Total structure area: 2,777
    • Total interior livable area: 5,523 sqft
    • Finished area above ground: 2,777

    Property

    Parking
    • Total spaces: 3
    • Parking features: RV Access/Parking, Attached, Oversized
    • Attached garage spaces: 3
    • Details: Attached
    Accessibility
    • Accessibility features: Main Floor Bath, Accessible Bedroom, Main Level Laundry
    Features
    • Levels: One
    • Stories: 1
    • Patio & porch: Patio, Deck
    • Spa features: Bath
    • Fencing: Partial,Electric,Wire,Vinyl
    • Has view: Yes
    • View description: Hills, Panoramic
    Lot
    • Size: 35.7 Acres
    • Features: Evergreen Trees, Native Plants, Level, Rolling Slope, Xeriscape
    Details
    • Additional structures: Outbuilding
    • Parcel number: R1591503
    • Zoning: O, RR2
    • Special conditions: Private Owner
    • Horses can be raised: Yes
    • Horse amenities: Zoning Appropriate for 4+ Horses, Barn, Corral(s), Arena, Tack Room, Riding Trail

    Construction

    Type & style
    • Home type: SingleFamily
    • Architectural style: Contemporary
    • Property subtype: Mixed Use
    Materials
    • Frame, Brick, Stone, Stucco
    • Roof: Composition
    Condition
    • New construction: No
    • Year built: 2000

    Utilities & green energy

    • Electric: PV REA
    • Gas: Xcel Energy
    • Sewer: Septic Tank
    • Water: District
    • Utilities for property: Natural Gas Available, Electricity Available
    Green energy
    • Energy efficient items: Windows, Doors, High Efficiency Furnace

    Community & HOA

    Community
    • Features: Trail(s)
    • Security: Fire Alarm
    • Subdivision: Sedona Hills
    HOA
    • Has HOA: Yes
    • Services included: Management
    • HOA fee: $700 annually
    • HOA name: Sedona Hills HOA
    • HOA phone: 970-532-1489
    Location
    • Region: Loveland

    Financial & listing details

    • Price per square foot: $256/sqft
    • Tax assessed value: $1,598,100
    • Annual tax amount: $7,534
    • Date on market: 8/22/2024
    • Listing terms: Cash,Conventional,VA Loan,USDA Loan
    • Exclusions: Personal Property
    • Electric utility on property: Yes
    • Road surface type: Asphalt

    Price history

    DateEventPrice
    2/26/2025Sold$1,415,000-5.6%$256/sqft
    Source: IRES as distributed by MLS GRID #1017056 Report a problem
    1/20/2025Pending sale$1,499,000$271/sqft
    Source: REcolorado as distributed by MLS GRID #IR1017056 Report a problem
    9/19/2024Price change$1,499,000-3.2%$271/sqft
    Source: IRES as distributed by MLS GRID #1017056 Report a problem
    8/23/2024Listed for sale$1,549,000$280/sqft
    Source: IRES as distributed by MLS GRID #1017056 Report a problem
    7/17/2024Listing removed--
    Source: IRES as distributed by MLS GRID #1009377 Report a problem
    5/13/2024Listed for sale$1,549,000-1.1%$280/sqft
    Source: IRES as distributed by MLS GRID #1009377 Report a problem
    5/10/2024Listing removed--
    Source: IRES as distributed by MLS GRID #1001667 Report a problem
    1/16/2024Listed for sale$1,566,000$284/sqft
    Source: IRES as distributed by MLS GRID #1001667 Report a problem
    12/13/2023Listing removed--
    Source: IRES as distributed by MLS GRID #990718 Report a problem
    9/8/2023Listing removed$1,566,000$284/sqft
    Source: IRES as distributed by MLS GRID #990718 Report a problem
    8/13/2023Price change$1,566,000-2.1%$284/sqft
    Source: IRES as distributed by MLS GRID #990718 Report a problem
    6/26/2023Listed for sale$1,600,000+131.5%$290/sqft
    Source: IRES as distributed by MLS GRID #990718 Report a problem
    6/25/2003Sold$691,000+29.2%$125/sqft
    Source: Public Record Report a problem
    3/31/2000Sold$535,000+161%$97/sqft
    Source: Public Record Report a problem
    8/13/1999Sold$205,000$37/sqft
    Source: Public Record Report a problem

    Public tax history

    YearProperty taxesTax assessment
    2025$7,861 +8.3%$99,882 +0.3%
    2024$7,261 +41.7%$99,549 -1%
    2023$5,122 -2.6%$100,514 +39.8%
    2022$5,257 +7.3%$71,919 +7.6%
    2021$4,899 +1.7%$66,839 +7.3%
    2020$4,816 +9.9%$62,290 -0.7%
    2019$4,383 $62,726 +2.8%
    2018$4,383 $60,991
    2017$4,383 +16.2%$60,991 +2.1%
    2016$3,772 -12.1%$59,716 0%
    2015$4,293 +19.7%$59,720 +23.8%
    2014$3,588 $48,250
    2013-- $48,250 +6.8%
    2012-- $45,190
    2011-- $45,190 -6.4%
    2010-- $48,290
    2009-- $48,290 -0.2%
    2008-- $48,370
    2007-- $48,370 -17.8%
    2006-- $58,880
    2005-- $58,880 +21.1%
    2004-- $48,620 -7.7%
    2002-- $52,650
    2001-- $52,650
    Find assessor info on the county website

    Neighborhood: 80537

    Nearby schools

    GreatSchools rating
    Schools provided by the listing agent
    • Elementary: Big Thompson
    • Middle: Clark (Walt)
    • High: Thompson Valley

    Source: IRES as distributed by MLS GRID. This data may not be complete. We recommend contacting the local school district to confirm school assignments for this home.

    Get a cash offer in 3 minutes
    Find out how much your home could sell for in as little as 3 minutes with a no-obligation cash offer.
    Estimated market value
    $1,397,400
    Get a cash offer in 3 minutes
    Find out how much your home could sell for in as little as 3 minutes with a no-obligation cash offer.
    Estimated market value
    $1,397,400