Skip main navigation
Closed
  • Zestimate®
    $4,808,300

    4433 Shadow Hills Blvd, Santa Barbara, CA 93105

    5beds
    5,100sqft
    Single Family Residence
    Built in 1989
    0.25 Acres Lot
    $4,808,300 Zestimate®
    $943/sqft
    $-- Estimated rent

    Home value

    $4,808,300

    $3.94M - $5.91M

    Not available

    Zestimate® history
    Loading
    Loading...

    Owner options

    List your home for rent

    Find your next renter with Zillow Rental Manager. Plus, with online applications, you can quickly screen prospective tenants – for free.

    Learn more
    Refinance and save

    $31,982/mo

    Est. payment

    Refinancing to a lower rate could help reduce your monthly payments and save thousands over the life of the loan.

    See today's rates

    $31,982/mo

    Est. payment

    Explore your selling options

    Work with a Zillow partner agent

    Leverage their expertise and Zillow's premium Showcase listings to get your home seen by more buyers.

    Get started

    List with your own agent

    Get your home in front of millions of buyers by listing it on Zillow.

    Learn how to do it

    Sell it yourself

    Take full control of how buyers see your home on Zillow by listing For Sale by Owner (FSBO).

    List your home

    What's special

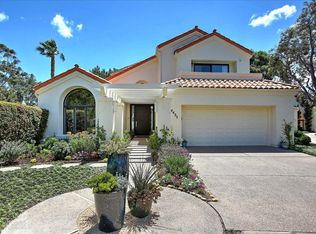
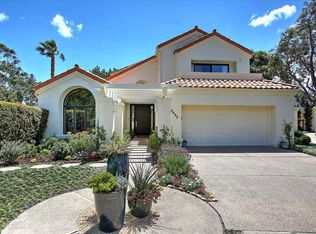
    Carefree living! You have never seen a Shadow Hills home like this!! Sunrise to Sunset views from this special home in a gated and private active adult* resort community. With approximately 5,100 sq ft of luxurious space, this flexible floor plan will accommodate several different living situations. The home was designed for single level living for the owners. The Kitchen, Living Room, Master Bedroom and Guest bedroom/study suite are all located on the main, entry level with no stairs. The lower level contains a guest suite and another bedroom/office/hobby room, spacious game room, media room area and a generous storage/utility room. The upper level contains a library, office and guest suite with balcony facing the Santa Ynez Mountain range. Lovely views of the ocean, islands, and mountains greet you from almost every room. Unique location in Shadow Hills with only one neighbor and a large private yard. Ideally suited as a full-time or vacation home for professionals, business people, retirees, and "snowbirds." The neighborhood is gated for privacy, security and peace of mind. You can lock your doors, drive through the gates and know your home is secure. Located in the beautiful Santa Barbara foothills, Shadow Hills enjoys one of the area's most favorable microclimates. While other areas of town may be covered by coastal fog, this area generally remains clear above it all. Shadow Hills is conveniently located within minutes of Upper State Street with the La Cumbre and Five Points Shopping areas, the 101 freeway, and the Santa Barbara Airport. The neighborhood resort amenities include a private pool, spa, two tennis courts, and clubhouse with gym. *One owner on title must be 55+, other may be 45+. No permanent residents under 18.

    This property is not currently displayed as for sale or rent on Zillow. This may be different from what's on other websites or public sources.

    Zillow last checked:

    Listing updated:

    Listed by:

    Dianne and Brianna Johnson 00947199 / 01943572 805-455-6570,

    Village Properties - 1

    Bought with:

    Dianne and Brianna Johnson, 00947199 / 01943572

    Village Properties - 1

    Source: SBMLS,MLS#: 15-571MLS Logo

    Facts & features

    Interior

    Bedrooms & bathrooms
    • Bedrooms: 5
    • Bathrooms: 5
    • Full bathrooms: 4
    • 1/2 bathrooms: 2
    Primary bedroom
    • Description: Views-LuxuriousBath-Door to balcony; Ground Floor
    • Level: First
    • Area: 260
    • Dimensions: 20.00 x 13.00
    Bedroom 2
    • Description: Could be Den/Wet Bar/with Full Bath
    • Level: First
    • Area: 204
    • Dimensions: 17.00 x 12.00
    Bedroom 3
    • Description: Mountain View with balcony terrace
    • Level: Second
    • Area: 208
    • Dimensions: 16.00 x 13.00
    Bedroom 4
    • Description: Upstairs w/ balcony over living room
    • Level: Second
    • Area: 121
    • Dimensions: 11.00 x 11.00
    Bedroom 5
    • Description: Guest Suite w/full bath & bar sink/ref
    • Level: Lower
    • Area: 276
    • Dimensions: 23.00 x 12.00
    Bonus room
    • Description: Adj to FR perfect for media room
    • Level: Lower
    • Area: 143
    • Dimensions: 13.00 x 11.00
    Bonus room
    • Description: Bonus storage/utility room+closet
    • Level: Lower
    • Area: 247
    • Dimensions: 19.00 x 13.00
    Dining room
    • Description: Built in buffet and cabinets
    • Level: First
    • Area: 168
    • Dimensions: 14.00 x 12.00
    Kitchen
    • Description: Views! Updated - Viking, Miele,SubZero
    • Level: First
    • Area: 276
    • Dimensions: 23.00 x 12.00
    Living room
    • Description: Views! FP, Doors to balcony terrace
    • Level: First
    • Area: 300
    • Dimensions: 20.00 x 15.00
    Office
    • Description: Lower level w/ closet
    • Level: Lower
    • Area: 208
    • Dimensions: 16.00 x 13.00
    Heating
    • Forced Air
    Cooling
    • Central Air
    Appliances
    • Included: Oven, Refrigerator, Gas Range, Dishwasher, Disposal
    • Laundry: Gas Dryer Hookup, Laundry Room
    Features
    • Cathedral Ceiling(s)
    • Flooring: Wood, Carpet, Marble, Tile
    • Has fireplace: Yes
    • Fireplace features: Living Room, Primary Bedroom, Gas
    • Common walls with other units/homes: End Unit
    Interior area
    • Total structure area: 5,100
    • Total interior livable area: 5,100 sqft

    Property

    Parking
    • Parking features: Inside Entrance
    Features
    • Patio & porch: Patio
    • Exterior features: Lawn, Yard Irrigation PRT
    • Has view: Yes
    • View description: Mountain(s), Ocean, Setting
    • Has water view: Yes
    • Water view: Ocean
    Lot
    • Size: 0.25 Acres
    • Features: Rolling Slope
    • Topography: Rolly
    Details
    • Parcel number: 059380021
    • Zoning: Other

    Construction

    Type & style
    • Home type: SingleFamily
    • Architectural style: Mediterranean,Contemporary
    • Property subtype: Single Family Residence
    Materials
    • Stucco
    • Foundation: Mixed
    • Roof: Tile
    Condition
    • Excellent
    • Year built: 1989

    Utilities & green energy

    • Electric: 220 Volts in Laundry
    • Sewer: Sewer Hookup
    • Water: Meter In, Goleta Wtr
    • Utilities for property: Underground Utilities

    Community & HOA

    HOA
    • Has HOA: Yes
    • Amenities included: Tennis Court(s), Spa/Hot Tub, Clubhouse, Pool, Game Room, Greenbelt, Gym
    • Services included: Prop Mgmt, Comm Area Maint
    Location
    • Region: Santa Barbara

    Financial & listing details

    • Price per square foot: $943/sqft
    • Date on market: 2/23/2015
    • Cumulative days on market: 11 days
    • Listing terms: Conventional,Cash

    Price history

    DateEventPrice
    7/1/2023Listing removed--
    Source: SBMLS #22-2140 Report a problem
    4/25/2023Listed for rent$12,500$2/sqft
    Source: SBMLS #22-2140 Report a problem
    5/6/2015Sold$1,695,000$332/sqft
    Source: SBMLS #15-571 Report a problem

    Public tax history

    Tax history is unavailable.

    Neighborhood: 93105

    Nearby schools

    GreatSchools rating
    Sell for more on Zillow
    Get a Zillow Showcase℠ listing at no additional cost and you could sell for .
    $4,808,300
    2% more
    +$96,166
    With Zillow Showcase(estimated)

    $4,904,466

    Sell for more on Zillow
    Get a Zillow Showcase℠ listing at no additional cost and you could sell for .
    $4,808,300
    2% more
    +$96,166
    With Zillow Showcase(estimated)

    $4,904,466