Beautiful mature tree-lined frontage on a quiet street leads to a meticulously maintained Mediterranean inspired home. Light filled spaces with high ceilings, chef inspired kitchen island with gorgeous granite, mudroom, and walk-in pantry overlooking fabulous outside pool and logia with an outdoor shower. Wine bar in kitchen all opening up to huge family room and dining room. Four fireplaces throughout this Mediterranean home. Amazing office downstairs, 4 bedrooms up and fabulous gameroom with entertaining bar. The primary suite is stunning with newly updated primary bath with separate shower and tub and double vanities! Amazing block in Highland Park that is walking distance to Bradfield Elementary and Highland Park Village. Truly a must see!
Sold
Price Unknown
4433 Southern Ave, Highland Park, TX 75205
4beds
4,697sqft
Single Family Residence
Built in 2006
7,405 Square Feet Lot
$2,990,700 Zestimate®
$--/sqft
$15,488 Estimated rent
Home value
$2,990,700
$2.78M - $3.26M
$15,488/mo
Zestimate® history
Owner options
List your home for rent
$15,488/mo
Rent Zestimate®
Find your next renter with Zillow Rental Manager. Plus, with online applications, you can quickly screen prospective tenants – for free.
$15,488/mo
Rent Zestimate®
Refinance and save
Refinancing to a lower rate could help reduce your monthly payments and save thousands over the life of the loan.
Explore your selling options
Work with a Zillow partner agent
Leverage their expertise and Zillow's premium Showcase listings to get your home seen by more buyers.
Get startedList with your own agent
Get your home in front of millions of buyers by listing it on Zillow.
Learn how to do itSell it yourself
Take full control of how buyers see your home on Zillow by listing For Sale by Owner (FSBO).
List your homeWhat's special
Fabulous outside poolMediterranean homeHigh ceilingsAmazing officeLight filled spacesGorgeous graniteHuge family room
Zillow last checked:
Listing updated:
Listed by:
Shirley Cohn 0543325 214-521-7355,
Allie Beth Allman & Assoc. 214-521-7355
Bought with:
Lynn Liu
Sunet Group
Source: NTREIS,MLS#: 20572966
Facts & features
Interior
Bedrooms & bathrooms
- Bedrooms: 4
- Bathrooms: 4
- Full bathrooms: 3
- 1/2 bathrooms: 1
Primary bedroom
- Features: Double Vanity, Garden Tub/Roman Tub, Separate Shower, Walk-In Closet(s)
- Level: Second
- Dimensions: 17 x 15
Bedroom
- Features: Built-in Features
- Level: Second
- Dimensions: 15 x 13
Bedroom
- Features: Built-in Features
- Level: Second
- Dimensions: 15 x 13
Bedroom
- Features: Built-in Features
- Level: Second
- Dimensions: 15 x 13
Primary bathroom
- Level: Second
- Dimensions: 14 x 11
Breakfast room nook
- Level: First
- Dimensions: 11 x 9
Game room
- Features: Built-in Features
- Level: Second
- Dimensions: 21 x 21
Half bath
- Level: First
Kitchen
- Features: Breakfast Bar, Built-in Features, Eat-in Kitchen, Kitchen Island, Pantry, Walk-In Pantry
- Level: First
- Dimensions: 18 x 14
Kitchen
- Level: First
- Dimensions: 18 x 14
Laundry
- Level: First
- Dimensions: 7 x 7
Library
- Level: First
- Dimensions: 14 x 13
Living room
- Level: First
- Dimensions: 24 x 17
Utility room
- Features: Built-in Features, Utility Sink
- Level: First
- Dimensions: 7 x 7
Heating
- Central, Fireplace(s)
Cooling
- Central Air, Ceiling Fan(s), Electric
Appliances
- Included: Some Gas Appliances, Built-In Gas Range, Built-In Refrigerator, Convection Oven, Dryer, Dishwasher, Disposal, Gas Oven, Gas Range, Ice Maker, Microwave, Plumbed For Gas, Range, Refrigerator, Some Commercial Grade, Vented Exhaust Fan, Warming Drawer, Washer, Wine Cooler
- Laundry: Laundry Chute, Washer Hookup, Electric Dryer Hookup, Laundry in Utility Room, Stacked
Features
- Wet Bar, Built-in Features, Chandelier, Cathedral Ceiling(s), Decorative/Designer Lighting Fixtures, Double Vanity, Eat-in Kitchen, Granite Counters, High Speed Internet, Kitchen Island, Open Floorplan, Pantry, Cable TV, Vaulted Ceiling(s), Wired for Data, Natural Woodwork, Walk-In Closet(s), Wired for Sound
- Flooring: Carpet, Hardwood, Travertine
- Windows: Plantation Shutters
- Has basement: No
- Number of fireplaces: 4
- Fireplace features: Den, Family Room, Gas, Glass Doors, Gas Log, Gas Starter, Primary Bedroom, Outside, Wood Burning
Interior area
- Total interior livable area: 4,697 sqft
Property
Parking
- Total spaces: 2
- Parking features: Alley Access, Driveway, Electric Vehicle Charging Station(s), Garage Faces Front, Garage, Garage Door Opener, Kitchen Level
- Attached garage spaces: 2
- Has uncovered spaces: Yes
Features
- Levels: Two
- Stories: 2
- Patio & porch: Rear Porch, Other, Balcony, Covered, Deck
- Exterior features: Awning(s), Built-in Barbecue, Balcony, Barbecue, Courtyard, Deck, Gas Grill, Lighting, Outdoor Grill, Outdoor Kitchen, Outdoor Shower, Rain Gutters
- Pool features: Fenced, Gunite, Heated, In Ground, Pool, Pool Sweep, Waterfall, Water Feature
- Has spa: Yes
- Spa features: Hot Tub
- Fencing: Back Yard,Masonry,Wood
Lot
- Size: 7,405 Square Feet
- Dimensions: 55 x 135
- Features: Landscaped, Sprinkler System
Details
- Parcel number: 60084501460050000
Construction
Type & style
- Home type: SingleFamily
- Architectural style: Mediterranean,Detached
- Property subtype: Single Family Residence
Materials
- Stucco
- Foundation: Other
- Roof: Spanish Tile
Condition
- Year built: 2006
Utilities & green energy
- Sewer: Public Sewer
- Water: Public
- Utilities for property: Natural Gas Available, Sewer Available, Separate Meters, Water Available, Cable Available
Community & HOA
Community
- Features: Curbs, Sidewalks
- Security: Security System, Carbon Monoxide Detector(s), Fire Alarm, Fire Sprinkler System, Smoke Detector(s)
- Subdivision: Highland Park West 4th Inst
HOA
- Has HOA: No
Location
- Region: Highland Park
Financial & listing details
- Tax assessed value: $2,630,000
- Annual tax amount: $39,455
- Date on market: 3/28/2024
- Cumulative days on market: 4 days
- Listing terms: Cash,Conventional
Price history
| Date | Event | Price |
|---|---|---|
| 4/29/2024 | Sold | -- |
Source: NTREIS #20572966 Report a problem | ||
| 4/9/2024 | Pending sale | $2,629,000$560/sqft |
Source: NTREIS #20572966 Report a problem | ||
| 4/1/2024 | Contingent | $2,629,000$560/sqft |
Source: NTREIS #20572966 Report a problem | ||
| 3/28/2024 | Listed for sale | $2,629,000$560/sqft |
Source: NTREIS #20572966 Report a problem | ||
Public tax history
| Year | Property taxes | Tax assessment |
|---|---|---|
| 2025 | $31,824 +13.8% | $2,630,000 -16.7% |
| 2024 | $27,965 +7% | $3,156,180 +32.7% |
| 2023 | $26,132 -5.1% | $2,379,020 +28.5% |
| 2022 | $27,528 +0.7% | $1,851,670 +5.2% |
| 2021 | $27,345 +7.7% | $1,760,000 +10.9% |
| 2020 | $25,391 -4.8% | $1,587,670 -3.8% |
| 2019 | $26,664 -9.3% | $1,650,000 -6.2% |
| 2018 | $29,401 +9.4% | $1,758,370 +7.6% |
| 2017 | $26,884 +2.6% | $1,633,770 |
| 2016 | $26,210 +8.2% | $1,633,770 +4.5% |
| 2015 | $24,234 | $1,563,570 +2.6% |
| 2014 | $24,234 | $1,523,580 |
| 2013 | -- | -- |
| 2012 | -- | -- |
| 2011 | -- | -- |
| 2010 | -- | -- |
| 2009 | -- | -- |
| 2008 | -- | -- |
| 2007 | -- | -- |
| 2005 | -- | -- |
| 2004 | -- | -- |
| 2003 | -- | -- |
| 2002 | -- | -- |
| 2001 | -- | -- |
Find assessor info on the county website
Neighborhood: 75205
Nearby homes
- $3,566,5005 bd6 ba5.2k sqft4429 Southern Ave, Highland Park, TX 75205Off Market
- $3,634,4005 bd5 ba5.2k sqft4435 Southern Ave, Highland Park, TX 75205Off Market

- $2,201,0003 bd3 ba2.5k sqft4437 Southern Ave, Highland Park, TX 75205Off Market
- $1,126,7305 bd6 ba5k sqft4425 Southern Ave, Dallas, TX 75205Off Market
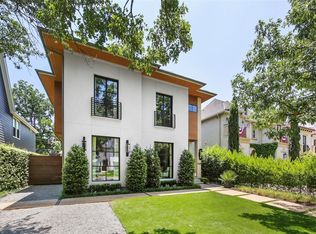
- $3,900,3005 bd5 ba4.4k sqft4425 Southern Ave, Highland Park, TX 75205Off Market
- $--5 bd7 ba5.3k sqft4428 Livingston Ave, Highland Park, TX 75205Sold
- $3,922,0005 bd4 ba4.4k sqft4432 Livingston Ave, Highland Park, TX 75205Off Market
- $3,781,5004 bd5 ba4.8k sqft4424 Livingston Ave, Highland Park, TX 75205Off Market
Nearby schools
GreatSchools rating
- 10/10Bradfield Elementary SchoolGrades: PK-4Distance: 0.3 mi
- 10/10Highland Park Middle SchoolGrades: 7-8Distance: 1.3 mi
- 9/10Highland Park High SchoolGrades: 9-12Distance: 0.9 mi
Schools provided by the listing agent
- Elementary: Bradfield
- Middle: Highland Park
- High: Highland Park
- District: Highland Park ISD
Source: NTREIS. This data may not be complete. We recommend contacting the local school district to confirm school assignments for this home.
Get a cash offer in 3 minutes
Find out how much your home could sell for in as little as 3 minutes with a no-obligation cash offer.
Estimated market value
$2,990,700
Get a cash offer in 3 minutes
Find out how much your home could sell for in as little as 3 minutes with a no-obligation cash offer.
Estimated market value
$2,990,700
- Texas
- Dallas County
- Highland Park
- 75205
- 4433 Southern Ave
Nearby cities
Nearby zip codes
Other Highland Park Topics
