Skip main navigation
Closed
  • $320,000

    4433 Spruce Dr, Newburgh, IN 47630

    5beds
    4,206sqft
    Single Family Residence
    Built in 1974
    0.27 Acres Lot
    $435,100 Zestimate®
    $--/sqft
    $3,173 Estimated rent

    Home value

    $435,100

    $392,000 - $483,000

    $3,173/mo

    Zestimate® history
    Loading
    Loading...

    Owner options

    List your home for rent

    $3,173/mo

    Rent Zestimate®

    Find your next renter with Zillow Rental Manager. Plus, with online applications, you can quickly screen prospective tenants – for free.

    Learn more

    $3,173/mo

    Rent Zestimate®

    Refinance and save

    $1,926/mo

    Est. payment

    Refinancing to a lower rate could help reduce your monthly payments and save thousands over the life of the loan.

    See today's rates

    $1,926/mo

    Est. payment

    Explore your selling options

    Work with a Zillow partner agent

    Leverage their expertise and Zillow's premium Showcase listings to get your home seen by more buyers.

    Get started

    List with your own agent

    Get your home in front of millions of buyers by listing it on Zillow.

    Learn how to do it

    Sell it yourself

    Take full control of how buyers see your home on Zillow by listing For Sale by Owner (FSBO).

    List your home

    What's special

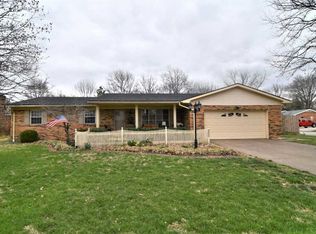
    Step into this expansive 5-bedroom, 4.5-bathroom home, ideally situated in the vibrant heart of Newburgh, at the corner of Bell Road and Outer Lincoln. With over 4,000 square feet of meticulously remodeled living space, this residence offers two distinct living areas, two bright sunrooms, and two welcoming balconies. Upon entering, you're greeted by a spacious foyer with a cozy nook. To the left, a charming family room features a wood-burning fireplace. The kitchen is bathed in natural light and provides ample countertop space, making it a chef's delight. The grand living room, with its soaring vaulted ceilings, flows seamlessly from the front to the back of the home. On the upper level, you'll find five bedrooms and three full baths. A second staircase leads to a loft area, which connects to the second sunroom—an ideal space for relaxation. The upper floor is thoughtfully arranged, with two bedrooms and a full bath in one section, and the owner's suite in another, complete with a luxurious full bath. Two additional bedrooms, each with its own full bath, complete this thoughtfully designed space.

    Zillow last checked:

    Listing updated:

    Listed by:

    Jonathan Weaver Office:812-426-9020,

    F.C. TUCKER EMGE

    Bought with:

    Eric Walker, RB14037404

    Catanese Real Estate

    Source: IRMLS,MLS#: 202415454MLS Logo

    Facts & features

    Interior

    Bedrooms & bathrooms
    • Bedrooms: 5
    • Bathrooms: 5
    • Full bathrooms: 4
    • 1/2 bathrooms: 1
    Bedroom 1
    • Level: Upper
    Bedroom 2
    • Level: Upper
    Family room
    • Level: Main
    • Area: 330
    • Dimensions: 22 x 15
    Kitchen
    • Level: Main
    • Area: 150
    • Dimensions: 15 x 10
    Living room
    • Level: Main
    • Area: 480
    • Dimensions: 32 x 15
    Heating
    • Natural Gas, Forced Air
    Cooling
    • Central Air
    Appliances
    • Laundry: Main Level
    Features
    • 1st Bdrm En Suite, Breakfast Bar, Ceiling Fan(s), Eat-in Kitchen, Entrance Foyer, Open Floorplan, Stand Up Shower, Tub/Shower Combination
    • Flooring: Laminate, Tile
    • Basement: Crawl Space
    • Number of fireplaces: 2
    • Fireplace features: Family Room, Wood Burning
    Interior area
    • Total structure area: 4,206
    • Total interior livable area: 4,206 sqft
    • Finished area above ground: 4,206
    • Finished area below ground: 0

    Property

    Parking
    • Parking features: Concrete
    • Has uncovered spaces: Yes
    Features
    • Levels: Two
    • Stories: 2
    • Patio & porch: Deck
    • Exterior features: Balcony
    • Fencing: Full,Privacy
    Lot
    • Size: 0.27 Acres
    • Dimensions: 89X130
    • Features: Level, 0-2.9999, City/Town/Suburb
    Details
    • Parcel number: 871227211021.000019

    Construction

    Type & style
    • Home type: SingleFamily
    • Architectural style: Traditional
    • Property subtype: Single Family Residence
    Materials
    • Stone, Vinyl Siding
    Condition
    • New construction: No
    • Year built: 1974

    Utilities & green energy

    • Sewer: Public Sewer
    • Water: Public

    Community & neighborhood

    Location
    • Region: Newburgh
    • Subdivision: Green Springs Valley

    Other

    Other facts
    • Listing terms: Cash,Conventional,FHA,VA Loan

    Price history

    DateEventPrice
    8/22/2024Sold$320,000-5.9%
    Source: IRMLS #202415454 Report a problem
    7/28/2024Pending sale$339,900
    Source: IRMLS #202415454 Report a problem
    7/14/2024Price change$339,900-2.9%
    Source: IRMLS #202415454 Report a problem
    7/6/2024Price change$349,900-2.8%
    Source: IRMLS #202415454 Report a problem
    6/28/2024Price change$359,900-2.7%
    Source: IRMLS #202415454 Report a problem
    6/9/2024Price change$369,900-2.6%
    Source: IRMLS #202415454 Report a problem
    5/23/2024Price change$379,900-2.6%
    Source: IRMLS #202415454 Report a problem
    5/10/2024Price change$389,900-2.5%
    Source: IRMLS #202415454 Report a problem
    5/3/2024Listed for sale$399,900+123.4%
    Source: IRMLS #202415454 Report a problem
    8/14/2015Listing removed$179,000$43/sqft
    Source: F.C. Tucker Emge REALTORS #201505715 Report a problem
    2/18/2015Listed for sale$179,000-7%$43/sqft
    Source: F.C. Tucker Emge REALTORS #201505715 Report a problem
    11/20/2014Listing removed$192,500$46/sqft
    Source: Wasson Pioneer Realty Report a problem
    5/24/2014Listed for sale$192,500$46/sqft
    Source: Wasson Pioneer Realty Report a problem
    4/14/2014Listing removed$192,500$46/sqft
    Source: My Single Property Websites Report a problem
    2/26/2014Price change$192,500-0.2%$46/sqft
    Source: My Single Property Websites Report a problem
    11/25/2013Price change$192,900-1.1%$46/sqft
    Source: Wasson Pioneer Realty #203155 Report a problem
    11/5/2013Listed for sale$195,000+5.5%$46/sqft
    Source: Wasson Pioneer Realty #203155 Report a problem
    6/18/2013Listing removed$184,900$44/sqft
    Source: ERA First Advantage Realty, Inc. #195258 Report a problem
    5/1/2013Price change$184,900-2.6%$44/sqft
    Source: ERA First Advantage Realty, Inc. #195258 Report a problem
    1/16/2013Price change$189,900-5%$45/sqft
    Source: ERA First Advantage Realty, Inc. #195258 Report a problem
    11/10/2012Listed for sale$199,900$48/sqft
    Source: iseemedia #195258 Report a problem

    Public tax history

    YearProperty taxesTax assessment
    2025$2,084 -8.5%$293,900 +4.8%
    2024$2,278 -2.3%$280,500 -7.3%
    2023$2,332 +21.4%$302,500 +4%
    2022$1,921 +6.4%$290,900 +25%
    2021$1,805 +8.5%$232,700 +8%
    2020$1,664 +10.7%$215,500 -2.9%
    2019$1,503 -11.1%$222,000 +5.2%
    2018$1,692 +1.3%$211,100 +3.6%
    2017$1,669 +2%$203,700 +0.3%
    2016$1,636 +0.4%$203,100 -3.1%
    2014$1,630 +1.1%$209,600 -0.9%
    2013$1,613 -0.1%$211,600 +1.4%
    2012$1,615 -9.4%$208,700 -6.1%
    2011$1,783 +2%$222,300
    2010$1,749 +0.7%$222,300 -1.2%
    2009$1,737 +8%$224,900 +1.7%
    2007$1,608 -35.7%$221,100 -2.7%
    2006$2,499 $227,300
    2005-- $227,300

    Find assessor info on the county website

    Neighborhood: 47630

    Nearby schools

    GreatSchools rating
    Schools provided by the listing agent
    • Elementary: Sharon
    • Middle: Castle South
    • High: Castle
    • District: Warrick County School Corp.

    Source: IRMLS. This data may not be complete. We recommend contacting the local school district to confirm school assignments for this home.

    Get pre-qualified for a loan
    At Zillow Home Loans, we can pre-qualify you in as little as 5 minutes with no impact to your credit score.

    An equal housing lender. NMLS #10287.

    Sell for more on Zillow
    Get a Zillow Showcase℠ listing at no additional cost and you could sell for .
    $435,100
    2% more
    +$8,702
    With Zillow Showcase(estimated)
    $443,802