Skip main navigation
Closed
  • $359,000

    4433 Stonegarden Ln, Newburgh, IN 47630

    4beds
    2,341sqft
    Single Family Residence
    Built in 1997
    0.31 Acres Lot
    $359,100 Zestimate®
    $--/sqft
    $2,606 Estimated rent

    Home value

    $359,100

    $341,000 - $377,000

    $2,606/mo

    Zestimate® history
    Loading
    Loading...

    Owner options

    List your home for rent

    $2,606/mo

    Rent Zestimate®

    Find your next renter with Zillow Rental Manager. Plus, with online applications, you can quickly screen prospective tenants – for free.

    Learn more

    $2,606/mo

    Rent Zestimate®

    Refinance and save

    $2,161/mo

    Est. payment

    Refinancing to a lower rate could help reduce your monthly payments and save thousands over the life of the loan.

    See today's rates

    $2,161/mo

    Est. payment

    Explore your selling options

    Work with a Zillow partner agent

    Leverage their expertise and Zillow's premium Showcase listings to get your home seen by more buyers.

    Get started

    List with your own agent

    Get your home in front of millions of buyers by listing it on Zillow.

    Learn how to do it

    Sell it yourself

    Take full control of how buyers see your home on Zillow by listing For Sale by Owner (FSBO).

    List your home

    What's special

    Cozy gas fireplaceBeautifully maintained landscapingFour generously sized bedroomsLarge windowsCharming flower bedsOpen-concept family roomMature plantings
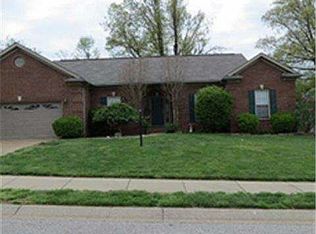
    This home sits proudly in the sought-after Fieldstone Subdivision, offering a perfect blend of privacy and peaceful living while still being just minutes from shopping and dining. This four-bedroom, 2.5-bath home features two spacious living areas on the main level. As you enter, you're welcomed by a bright living room to the right, with a convenient half bath located just across the hall, perfect for guests. Toward the kitchen, is a dedicated office with amazing views of the backyard through the large windows. Just off of the office you'll find a spacious kitchen with abundant cabinetry, generous prep space, and beautiful views of the backyard. A peninsula with bar seating creates a great spot for casual dining or conversation while meals area being prepared. The large eat-in area easily accommodates a dining table and chairs. The open-concept family room offers a cozy gas fireplace and doors that lead to the backyard, making it warm and inviting space to gather. Upstairs, you'll find four generously sized bedrooms. The primary suite features vaulted ceiling and ensuite bath complete with double vanity, walk-in shower, and separate soaking tub. The remaining three bedrooms are located on the opposite side of the hall and share a full bath with a tub/shower combination. There is a large laundry room with a folding counter and plenty of storage areas. The backyard is truly an oasis, offering privacy along beautifully maintained landscaping, mature plantings, and charming flower beds-perfect for relaxing or entertaining.

    Zillow last checked:

    Listing updated:

    Listed by:

    Danielle Brooks Office:812-491-3721,

    ERA FIRST ADVANTAGE REALTY, INC

    Bought with:

    Julie Card, RB14041174

    ERA FIRST ADVANTAGE REALTY, INC

    Source: IRMLS,MLS#: 202610430MLS Logo

    Facts & features

    Interior

    Bedrooms & bathrooms
    • Bedrooms: 4
    • Bathrooms: 3
    • Full bathrooms: 2
    • 1/2 bathrooms: 1
    Bedroom 1
    • Level: Upper
    Bedroom 2
    • Level: Upper
    Dining room
    • Level: Main
    • Area: 130
    • Dimensions: 10 x 13
    Family room
    • Level: Main
    • Area: 256
    • Dimensions: 16 x 16
    Kitchen
    • Level: Main
    • Area: 273
    • Dimensions: 13 x 21
    Living room
    • Level: Main
    • Area: 144
    • Dimensions: 12 x 12
    Office
    • Level: Main
    • Area: 110
    • Dimensions: 10 x 11
    Heating
    • Natural Gas
    Cooling
    • Central Air
    Appliances
    • Included: Refrigerator, Electric Range
    Features
    • 1st Bdrm En Suite, Ceiling Fan(s), Eat-in Kitchen, Tub/Shower Combination
    • Flooring: Hardwood, Carpet, Ceramic Tile
    • Basement: Crawl Space
    • Number of fireplaces: 1
    • Fireplace features: Gas Log
    Interior area
    • Total structure area: 2,341
    • Total interior livable area: 2,341 sqft
    • Finished area above ground: 2,341
    • Finished area below ground: 0

    Property

    Parking
    • Total spaces: 2
    • Parking features: Attached
    • Attached garage spaces: 2
    Features
    • Levels: Two
    • Stories: 2
    • Patio & porch: Porch Covered
    Lot
    • Size: 0.31 Acres
    • Dimensions: 98X141
    • Features: Sloped
    Details
    • Parcel number: 871227107069.000019

    Construction

    Type & style
    • Home type: SingleFamily
    • Property subtype: Single Family Residence
    Materials
    • Brick, Vinyl Siding
    Condition
    • New construction: No
    • Year built: 1997

    Utilities & green energy

    • Sewer: Public Sewer
    • Water: Public

    Community & HOA

    Community
    • Subdivision: Fieldstone
    Location
    • Region: Newburgh

    Financial & listing details

    • Tax assessed value: $300,000
    • Annual tax amount: $1,957
    • Date on market: 3/27/2026

    Price history

    DateEventPrice
    5/19/2026Sold$359,000-1.6%
    Source: IRMLS #202610430 Report a problem
    4/19/2026Pending sale$365,000
    Source: IRMLS #202610430 Report a problem
    3/27/2026Listed for sale$365,000-3.9%
    Source: IRMLS #202610430 Report a problem
    3/20/2026Listing removed$379,900
    Source: IRMLS #202606853 Report a problem
    3/4/2026Listed for sale$379,900+81%
    Source: IRMLS #202606853 Report a problem
    8/9/2011Listing removed$209,900$90/sqft
    Source: iseemedia #179096 Report a problem
    11/17/2010Listed for sale$209,900$90/sqft
    Source: iseemedia #179096 Report a problem

    Public tax history

    YearProperty taxesTax assessment
    2025$2,201 +4.9%$300,000 +2.2%
    2024$2,097 -1.6%$293,600 +4.4%
    2023$2,131 +22.6%$281,300 +3%
    2022$1,738 +6.9%$273,100 +25%
    2021$1,625 +2%$218,500 +8%
    2020$1,593 +5.6%$202,300 +1.5%
    2019$1,508 +2%$199,400 +5.7%
    2018$1,478 +1.7%$188,700 +1.1%
    2017$1,454 +1.4%$186,700 +0.9%
    2016$1,433 +1.4%$185,100 -3.1%
    2014$1,414 -1.3%$191,000 -2.6%
    2013$1,432 +0.8%$196,100 +2.1%
    2012$1,420 -0.2%$192,100 +1.9%
    2011$1,423 +2%$188,600
    2010$1,396 +2%$188,600
    2009$1,369 -51.4%$188,600 +1.7%
    2007$2,815 +2.4%$185,500 +1.7%
    2006$2,750 $182,400 +2%
    2005-- $178,900
    Find assessor info on the county website

    Neighborhood: 47630

    Nearby schools

    GreatSchools rating
    Schools provided by the listing agent
    • Elementary: Sharon
    • Middle: Castle South
    • High: Castle
    • District: Warrick County School Corp.

    Source: IRMLS. This data may not be complete. We recommend contacting the local school district to confirm school assignments for this home.

    Get pre-qualified for a loan
    At Zillow Home Loans, we can pre-qualify you in as little as 5 minutes with no impact to your credit score.

    An equal housing lender. NMLS #10287.

    Sell for more on Zillow
    Get a Zillow Showcase℠ listing at no additional cost and you could sell for .
    $359,100
    2% more
    +$7,182
    With Zillow Showcase(estimated)
    $366,282