Welcome to this stunning, meticulously maintained single-story residence nestled in the heart of Anthem Parkside West. As you enter through the expansive front porch, you'll find the perfect spot for enjoying serene afternoons in the shade and connecting with neighbors.
This home features a spacious great room ideal for formal living, adorned with neutral tones, elegant tile in the entryway walk way, and ample space for a pool table or a cozy seating area complemented by formal dining.
The inviting family room with vaulted ceilings seamlessly flows into the modern kitchen and breakfast nook. The kitchen is a chef's delight, showcasing abundant maple cabinetry, luxurious granite countertops, a chic ceramic tiled backsplash, and newer stainless LG appliances, including a gas stove. The new garbage disposal and advanced water filtration system with sediment and carbon block filters enhance convenience, while contemporary cabinet handles add a touch of sophistication. Step into the bright and airy family room, complete with surround sound, a gas fireplace, and a generous patio slider that invites natural light. The custom Hunter Douglas window treatments add an extra layer of elegance and privacy.
The expansive primary bedroom is a true retreat, featuring a beautifully remodeled glass door shower, a large soaking tub with jets, dual sinks, granite countertops, and a spacious walk-in closet.
The well-maintained backyard is an outdoor oasis, boasting an extended paver patio surrounded by mature, shady privacy trees. The low-maintenance faux grass area and modern landscaping create a serene environment, and the space is thoughtfully plumbed for gas and electricity. A stuccoed shed on the side matches the home perfectly and provides ample storage for outdoor equipment. There is also a gated side area, perfect for a dog run.
This property also features an excellent Sunrun solar lease agreement with approximately 13 years remaining. At just $113.00 per month, this tremendous savings will reduce to $84.82 in year 11! System is 6.84 kW DC with 24 Solar Panels and 1 Inverter, just perfect for the size of the home. Additional upgrades include sunscreens, a tankless water heater, a 2.5-car garage with a service door to the backyard, 220v in garage that can be used for EV charging, N/S exposure, and so much more!
This exceptional home is a must-see and is sure to attract considerable interest. Enjoy the benefits of low Anthem Parkside HOA dues while taking advantage of fantastic community amenities, including a 16-acre park with a catch-and-release lake, a sprawling playground, extensive walking paths, and a community center equipped with a state-of-the-art fitness facility, indoor basketball courts, a large lap pool, thrilling water slides, tennis, pickleball, bocce ball, and one of Arizona's largest skate parks. Don't miss out on this incredible lifestyle opportunity!
Discover the perfect blend of luxury and comfort in this exceptional home!
Sold for $530,000
$530,000
4433 W PHALEN Drive, Phoenix, AZ 85087
4beds
2baths
2,030sqft
Single Family Residence
Built in 2005
7,305 Square Feet Lot
$524,400 Zestimate®
$261/sqft
$2,566 Estimated rent
Home value
$524,400
$477,000 - $577,000
$2,566/mo
Zestimate® history
Owner options
List your home for rent
$2,566/mo
Rent Zestimate®
Find your next renter with Zillow Rental Manager. Plus, with online applications, you can quickly screen prospective tenants – for free.
$2,566/mo
Rent Zestimate®
Refinance and save
$3,381/mo
Est. payment
Refinancing to a lower rate could help reduce your monthly payments and save thousands over the life of the loan.
$3,381/mo
Est. payment
Explore your selling options
Work with a Zillow partner agent
Leverage their expertise and Zillow's premium Showcase listings to get your home seen by more buyers.
Get startedList with your own agent
Get your home in front of millions of buyers by listing it on Zillow.
Learn how to do itSell it yourself
Take full control of how buyers see your home on Zillow by listing For Sale by Owner (FSBO).
List your homeWhat's special
Gated side areaGas fireplaceFormal diningExpansive primary bedroomMature shady privacy treesModern landscapingBreakfast nook
Zillow last checked:
Listing updated:
Listed by:
Lisa Groth 623-293-0172,
RE/MAX Fine Properties
Bought with:
Paige Dutcher, SA560537000
Coldwell Banker Realty
Source: ARMLS,MLS#: 6844252
Facts & features
Interior
Bedrooms & bathrooms
- Bedrooms: 4
- Bathrooms: 2
Heating
- Natural Gas
Cooling
- Central Air, Ceiling Fan(s), Programmable Thmstat
Appliances
- Included: Dryer, Washer, Water Softener Owned, Reverse Osmosis, Refrigerator, Built-in Microwave, Dishwasher, Disposal, Gas Range, Gas Oven, Water Purifier
- Laundry: Other
Features
- Non-laminate Counter, High Speed Internet, Granite Counters, Double Vanity, Eat-in Kitchen, Breakfast Bar, 9+ Flat Ceilings, No Interior Steps, Vaulted Ceiling(s), Kitchen Island, Pantry, Full Bth Master Bdrm, Separate Shwr & Tub
- Flooring: Carpet, Tile
- Windows: Solar Screens, Double Pane Windows, Tinted Windows, Vinyl Frame
- Has basement: No
- Number of fireplaces: 1
- Fireplace features: Gas
Interior area
- Total structure area: 2,030
- Total interior livable area: 2,030 sqft
Property
Parking
- Total spaces: 4.5
- Parking features: Garage Door Opener, Extended Length Garage, Direct Access, Attch'd Gar Cabinets, Temp Controlled
- Garage spaces: 2.5
- Uncovered spaces: 2
Accessibility
- Accessibility features: Zero-Grade Entry, Accessible Hallway(s)
Features
- Stories: 1
- Patio & porch: Covered, Patio
- Pool features: None
- Spa features: None, Bath
- Fencing: Block
Lot
- Size: 7,305 Square Feet
- Features: North/South Exposure, Sprinklers In Rear, Sprinklers In Front, Corner Lot, Desert Back, Desert Front, Synthetic Grass Back, Auto Timer H2O Front, Auto Timer H2O Back
Details
- Parcel number: 20230296
Construction
Type & style
- Home type: SingleFamily
- Architectural style: Ranch
- Property subtype: Single Family Residence
Materials
- Stucco, Wood Frame
- Roof: Tile
Condition
- Year built: 2005
Details
- Builder name: Hacienda Builders
Utilities & green energy
- Sewer: Private Sewer
- Water: Pvt Water Company
Green energy
- Energy efficient items: Other (See Remarks), Solar Panels
- Water conservation: Tankless Ht Wtr Heat
Community & HOA
Community
- Features: Pool, Racquetball, Golf, Pickleball, Lake, Community Spa, Tennis Court(s), Biking/Walking Path, Fitness Center
- Subdivision: ANTHEM WEST UNIT 2
HOA
- Has HOA: Yes
- Services included: Maintenance Grounds
- HOA fee: $301 quarterly
- HOA name: ACPA
- HOA phone: 623-742-6050
Location
- Region: New River
Financial & listing details
- Price per square foot: $261/sqft
- Tax assessed value: $426,600
- Annual tax amount: $2,146
- Date on market: 4/2/2025
- Cumulative days on market: 15 days
- Listing terms: Cash,Conventional,FHA,VA Loan
- Ownership: Fee Simple
Price history
| Date | Event | Price |
|---|---|---|
| 5/19/2025 | Sold | $530,000+1%$261/sqft |
Source:  ARMLS #6844252 Report a problem ARMLS #6844252 Report a problem | ||
| 4/17/2025 | Pending sale | $525,000$259/sqft |
Source: ARMLS #6844252 Report a problem | ||
| 4/2/2025 | Listed for sale | $525,000+175%$259/sqft |
Source: ARMLS #6844252 Report a problem | ||
| 4/30/2009 | Sold | $190,900$94/sqft |
Source: ARMLS #4064467 Report a problem | ||
Public tax history
| Year | Property taxes | Tax assessment |
|---|---|---|
| 2025 | $2,123 +1% | $42,660 -5.2% |
| 2024 | $2,102 +1.6% | $45,020 +99.1% |
| 2023 | $2,069 +1.8% | $22,611 -17.2% |
| 2022 | $2,031 -2.5% | $27,300 +7.8% |
| 2021 | $2,083 +3.2% | $25,330 +6.9% |
| 2020 | $2,019 +3.6% | $23,700 +4.8% |
| 2019 | $1,948 | $22,620 +6.5% |
| 2018 | $1,948 +3.6% | $21,230 +5.7% |
| 2017 | $1,881 +18.7% | $20,080 +5.4% |
| 2016 | $1,585 +3.1% | $19,060 +6% |
| 2015 | $1,537 | $17,980 +18.9% |
| 2014 | -- | $15,120 +14.1% |
| 2013 | -- | $13,250 -0.8% |
| 2012 | -- | $13,360 -3.3% |
| 2011 | -- | $13,820 -11.7% |
| 2010 | -- | $15,660 -22.5% |
| 2009 | -- | $20,210 -24.6% |
| 2008 | -- | $26,800 +210.2% |
| 2007 | -- | $8,640 +120.4% |
| 2006 | -- | $3,920 +6.5% |
| 2005 | -- | $3,680 |
Find assessor info on the county website
Neighborhood: 85087
Nearby homes
- $580,4004 bd3 ba2.5k sqft4429 W Phalen Dr, New River, AZ 85087Off Market
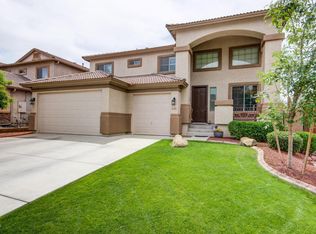
- $567,0004 bd3 ba2.5k sqft4425 W Phalen Dr, New River, AZ 85087Sold

- $490,7004 bd2 ba2.1k sqft4438 W Judson Dr, Phoenix, AZ 85087Off Market

- $624,0005 bd3 ba2.4k sqft4434 W Judson Dr, New River, AZ 85087Sold

- $490,0005 bd3 ba2.5k sqft4430 W Judson Dr, New River, AZ 85087Sold
- $530,1005 bd3 ba2.5k sqft43026 N 44th Dr, Phoenix, AZ 85087Off Market
- $485,5004 bd2 ba2k sqft43030 N 44th Dr, New River, AZ 85087Off Market
- $593,2004 bd3 ba2.5k sqft43022 N 44th Dr, New River, AZ 85087Off Market
Nearby schools
GreatSchools rating
- 7/10Canyon Springs STEM AcademyGrades: PK-8Distance: 0.2 mi
- 10/10Boulder Creek High SchoolGrades: 7-12Distance: 2 mi
Schools provided by the listing agent
- Elementary: Canyon Springs STEM Academy
- Middle: Canyon Springs STEM Academy
- High: Boulder Creek High School
- District: Deer Valley Unified District
Source: ARMLS. This data may not be complete. We recommend contacting the local school district to confirm school assignments for this home.
Get a cash offer in 3 minutes
Find out how much your home could sell for in as little as 3 minutes with a no-obligation cash offer.
Estimated market value
$524,400
Get a cash offer in 3 minutes
Find out how much your home could sell for in as little as 3 minutes with a no-obligation cash offer.
Estimated market value
$524,400
- Arizona
- Maricopa County
- Anthem
- 85087
- 4433 W PHALEN Drive
Nearby cities
Nearby zip codes
Other Anthem Topics
