Skip main navigation
Sold
  • $1,419,000

    4433 W Pitcher Dr, Trafalgar, IN 46181

    3beds
    5,173sqft
    Residential, Single Family Residence
    Built in 1991
    1.59 Acres Lot
    $1,419,000 Zestimate®
    $274/sqft
    $3,604 Estimated rent

    Home value

    $1,419,000

    $1.29M - $1.58M

    $3,604/mo

    Zestimate® history
    Loading
    Loading...

    Owner options

    List your home for rent

    $3,604/mo

    Rent Zestimate®

    Find your next renter with Zillow Rental Manager. Plus, with online applications, you can quickly screen prospective tenants – for free.

    Learn more

    $3,604/mo

    Rent Zestimate®

    Refinance and save

    $9,629/mo

    Est. payment

    Refinancing to a lower rate could help reduce your monthly payments and save thousands over the life of the loan.

    See today's rates

    $9,629/mo

    Est. payment

    Explore your selling options

    Work with a Zillow partner agent

    Leverage their expertise and Zillow's premium Showcase listings to get your home seen by more buyers.

    Get started

    List with your own agent

    Get your home in front of millions of buyers by listing it on Zillow.

    Learn how to do it

    Sell it yourself

    Take full control of how buyers see your home on Zillow by listing For Sale by Owner (FSBO).

    List your home

    What's special

    Large front yardScreened in porchFabulous viewsFormal dining roomPlenty of storage spaceLow sloping backyardLower patio

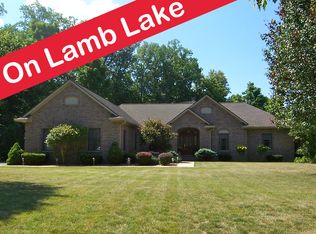
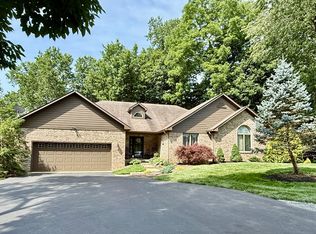
    Stunning Lamb Lake property available just in time for Summer. This gorgeous home boasts a 1.6 acre lot w/ large front yard and 200ft+ of main-body shoreline. Low sloping backyard for easy access to water and the lakes private beach. This beautiful home has fabulous views the minute you open the front door w/ charming details throughout. Hardwood flooring on main level and new carpet in the bedrooms & finished basement. Large main level master w/ multiple closets, sitting area, office and deck access. Numerous areas to entertain w/ formal dining room, 2 decks, lower patio and screened in porch. Finished basement provides a full bath, 2 separate family rooms, sauna, bar and access to a new hot tub. 3 car garage and plenty of storage space.

    This property is off market, which means it's not currently listed for sale or rent on Zillow. This may be different from what's available on other websites or public sources.
    Zillow last checked:

    Listing updated:

    Listing Provided by:

    Daniel Frische 317-727-2834,

    Smythe & Co, Inc

    Bought with:

    Tanya Smythe

    Smythe & Co, Inc

    Source: MIBOR as distributed by MLS GRID,MLS#: 21915481MLS Logo

    Facts & features

    Interior

    Bedrooms & bathrooms
    • Bedrooms: 3
    • Bathrooms: 4
    • Full bathrooms: 3
    • 1/2 bathrooms: 1
    • Main level bathrooms: 2
    • Main level bedrooms: 1
    Primary bedroom
    • Level: Main
    • Area: 272 Square Feet
    • Dimensions: 17x16
    Bedroom 2
    • Level: Upper
    • Area: 182 Square Feet
    • Dimensions: 14x13
    Bedroom 3
    • Level: Upper
    • Area: 156 Square Feet
    • Dimensions: 13x12
    Other
    • Features: Tile-Ceramic
    • Level: Main
    • Area: 80 Square Feet
    • Dimensions: 10x8
    Dining room
    • Features: Hardwood
    • Level: Main
    • Area: 221 Square Feet
    • Dimensions: 13x17
    Family room
    • Level: Basement
    • Area: 400 Square Feet
    • Dimensions: 20x20
    Kitchen
    • Features: Hardwood
    • Level: Main
    • Area: 322 Square Feet
    • Dimensions: 23x14
    Living room
    • Features: Hardwood
    • Level: Main
    • Area: 342 Square Feet
    • Dimensions: 18x19
    Office
    • Features: Hardwood
    • Level: Main
    • Area: 168 Square Feet
    • Dimensions: 14x12
    Play room
    • Level: Basement
    • Area: 384 Square Feet
    • Dimensions: 24x16
    Utility room
    • Features: Other
    • Level: Basement
    • Area: 1125 Square Feet
    • Dimensions: 25x45
    Heating
    • Dual, Forced Air
    Cooling
    • Dual
    Appliances
    • Included: Gas Cooktop, Dishwasher, Disposal, Gas Water Heater, Microwave, Gas Oven, Refrigerator, Water Softener Owned
    • Laundry: Main Level
    Features
    • Attic Access, Double Vanity, Bookcases, Vaulted Ceiling(s), Kitchen Island, Hardwood Floors, High Speed Internet, Pantry, Supplemental Storage, Walk-In Closet(s), Wet Bar
    • Flooring: Hardwood
    • Basement: Exterior Entry,Finished,Full
    • Attic: Access Only
    • Number of fireplaces: 2
    • Fireplace features: Double Sided, Basement, Gas Log
    Interior area
    • Total structure area: 5,173
    • Total interior livable area: 5,173 sqft
    • Finished area below ground: 2,159

    Property

    Parking
    • Total spaces: 3
    • Parking features: Attached, Asphalt, Garage Door Opener
    • Attached garage spaces: 3
    Features
    • Levels: Two
    • Stories: 2
    • Patio & porch: Covered, Deck, Screened
    • Exterior features: Outdoor Shower
    • Has spa: Yes
    • Spa features: Above Ground
    • Has view: Yes
    • View description: Lake
    • Has water view: Yes
    • Water view: Lake
    • Waterfront features: Lake Front, Waterfront
    Lot
    • Size: 1.59 Acres
    • Features: Mature Trees, Trees-Small (Under 20 Ft)
    Details
    • Parcel number: 411027042008000015

    Construction

    Type & style
    • Home type: SingleFamily
    • Architectural style: Two Story
    • Property subtype: Residential, Single Family Residence
    Materials
    • Brick, Wood
    • Foundation: Concrete Perimeter
    Condition
    • New construction: No
    • Year built: 1991

    Utilities & green energy

    • Sewer: Septic Tank
    • Water: Municipal/City, Well
    • Utilities for property: Electricity Connected, Water Connected

    Community & neighborhood

    Community
    • Community features: Fishing, Lake
    Location
    • Region: Trafalgar
    • Subdivision: Lamb Lake Estates

    HOA & financial

    HOA
    • Has HOA: Yes
    • HOA fee: $1,000 annually
    • Amenities included: Beach Rights, Boating
    • Services included: Association Home Owners, Entrance Private, Maintenance, Security
    • Association phone: 317-435-6460

    Price history

    DateEventPrice
    6/20/2023Sold$1,170,000-16.4%$226/sqft
    Source: MIBOR as distributed by MLS GRID #21915481 Report a problem
    5/20/2023Pending sale$1,400,000$271/sqft
    Source: MIBOR as distributed by MLS GRID #21915481 Report a problem
    4/14/2023Listed for sale$1,400,000$271/sqft
    Source: MIBOR as distributed by MLS GRID #21915481 Report a problem

    Public tax history

    YearProperty taxesTax assessment
    2025$8,500 +28.1%$1,110,800 +17.5%
    2024$6,636 -4%$945,300 +20.2%
    2023$6,916 +37.9%$786,600 +3.3%
    2022$5,013 +5.9%$761,500 +28%
    2021$4,734 +1.5%$595,100
    2020$4,663 +4.5%$595,100
    2019$4,463 -1.7%$595,100 +3.1%
    2018$4,541 +2.7%$577,300 +0.8%
    2017$4,423 $572,700 +2.8%
    2016$4,423 +6.9%$557,300 +4.7%
    2014$4,138 +2.8%$532,500 -5.7%
    2013$4,024 -12.4%$564,400 -2%
    2012$4,594 +8.9%$576,000 -0.2%
    2011$4,217 -5.1%$577,000
    2010$4,444 -0.3%$577,000 +2.8%
    2009$4,458 -18.8%$561,200 -7.8%
    2007$5,489 -26.1%$608,400 -1.3%
    2006$7,426 $616,400 +67.4%
    2005-- $368,200

    Find assessor info on the county website

    Neighborhood: 46181

    Nearby schools

    GreatSchools rating
    Get a cash offer in 3 minutes
    Find out how much your home could sell for in as little as 3 minutes with a no-obligation cash offer.
    Estimated market value
    $1,419,000
    Get a cash offer in 3 minutes
    Find out how much your home could sell for in as little as 3 minutes with a no-obligation cash offer.
    Estimated market value
    $1,419,000